
Philly Knob & Tube arranges whole-home knob-and-tube rewiring for Philadelphia houses and older two-to-four-unit buildings, from South Philadelphia rowhouses to the larger houses of Germantown, and the electrical work is carried out by licensed and insured electrical contractors. If a home inspection or an insurer has raised a concern, the first step is separating the wiring that can actually be verified from the wiring that is merely suspected.
A whole-home K&T project means identifying and replacing the active knob-and-tube branch wiring that still serves the house. It does not mean that every old electrical component automatically needs replacement or that a new service panel is always required. Those are separate technical and permitting decisions. In older Philadelphia homes, the important challenge is often tracing several generations of work through finished rooms without overstating what is known before walls are opened.
What Happens on the First Visit
The first phase is an evaluation, not an assumption that every outlet or light fixture needs to be torn out. A qualified electrician examines accessible portions of the system, reviews visible junctions and panels, identifies old branch conductors where they can be observed safely, and considers how existing modern wiring connects to older circuits. The goal is a preliminary map of energized K&T and a list of areas requiring further investigation.
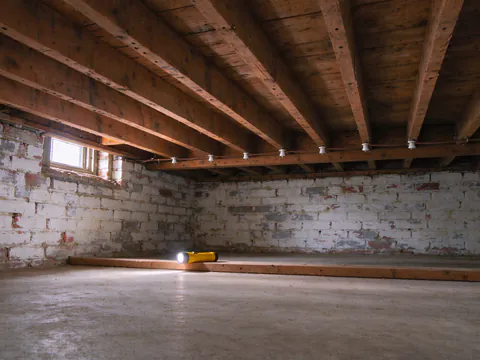
A newly installed breaker panel does not certify that its branch circuits were replaced. Some houses have updated kitchens, bathrooms or service equipment while a bedroom, stair hall or ceiling fixture still relies on older wiring. The opposite is also possible: porcelain hardware is visible in a basement, but the old conductors are disconnected. The distinction can change thousands of dollars of proposed scope. The electrician, not the homeowner, is responsible for confirming electrical status using appropriate safe methods.
Ask what the initial assessment includes. A proposal may require additional access to trace concealed portions. A report should distinguish circuits confirmed active, runs confirmed disconnected, and routes not yet verified. It should not use the phrase “whole house rewired” if the extent of remaining legacy branches has not been established.
A useful first-visit result is not a count of old porcelain pieces. The key distinction is between visible evidence and an energized circuit. The circuit-mapping service and inspection checklist address that distinction before walls are opened.
How Philadelphia Rowhouse Construction Affects the Work
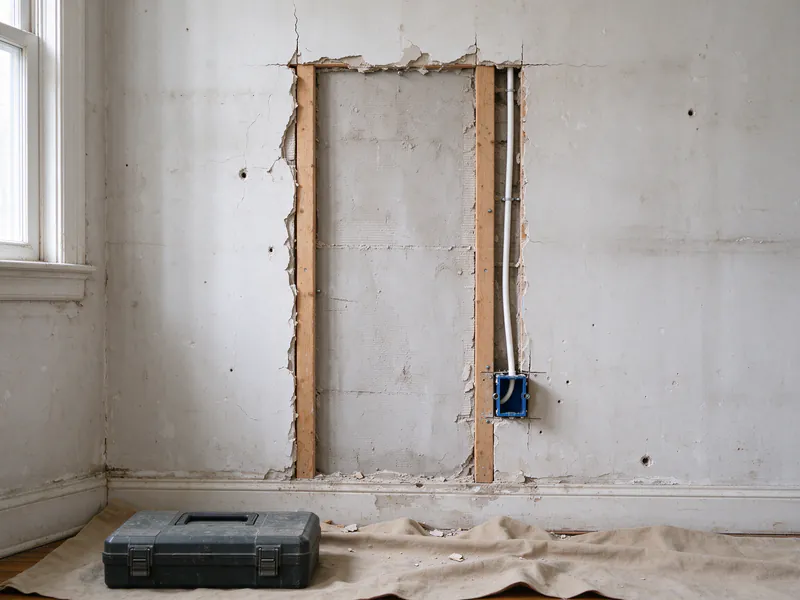
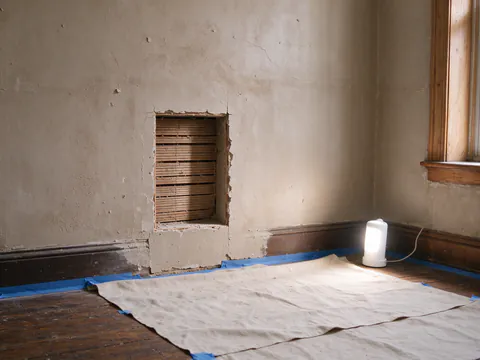
An attached rowhouse is not a detached building with four open exterior walls. Party walls, narrow plans, stair runs and shared structural conditions affect where replacement cable can go. Some houses have accessible basement joists and interior partitions. Others have finished basements, dense plaster-and-lath surfaces, or alterations that conceal original access. A contractor may be able to route portions of the new branch circuits through available voids while needing carefully located openings elsewhere.
That distinction is central to pricing. Two houses with similar floor area can have very different amounts of demolition and restoration. The condition of plaster, trim, tile and built-ins can matter as much as the number of devices. In historic homes, electrical planning must also consider any regulated exterior work or specially designated interior features. Philadelphia’s Historical Commission reviews exterior changes to designated properties and reaches interiors only where the interior itself is designated; age alone is not proof that ordinary interior rewiring needs its approval.
An owner should receive a realistic description of what may be opened, what finish repair is included and what happens if inaccessible wiring is discovered. Claims of “no holes” are especially weak before circuits have been mapped. The goal is thoughtful access, not a miracle claim that work can happen through completely sealed surfaces.
A route that avoids a party wall may still require a carefully placed opening through plaster. Compare plaster-sensitive rewiring with the considerations for historic interiors before assuming the cheapest access path is the least disruptive.
What Actually Gets Replaced
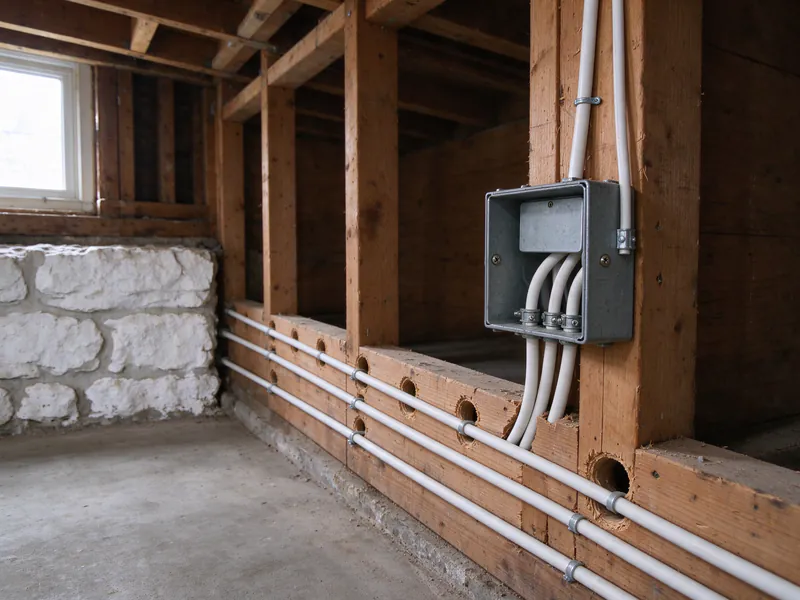
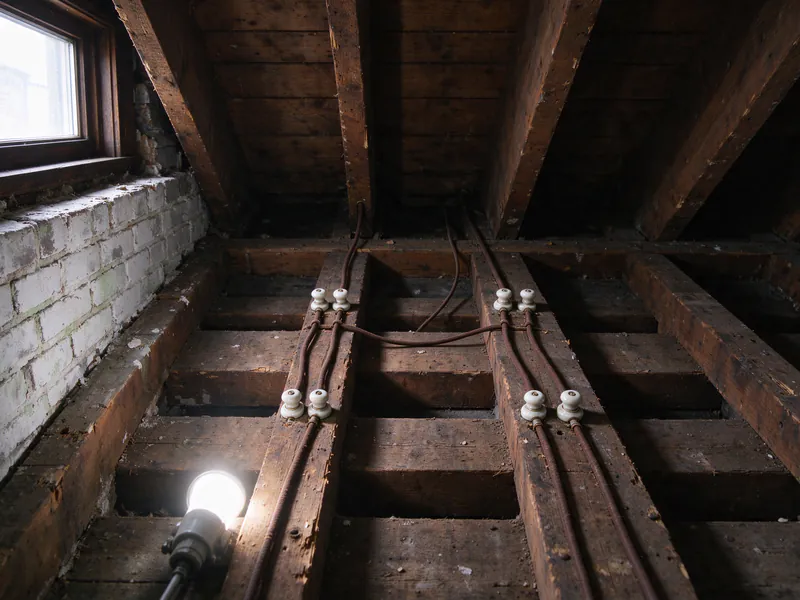
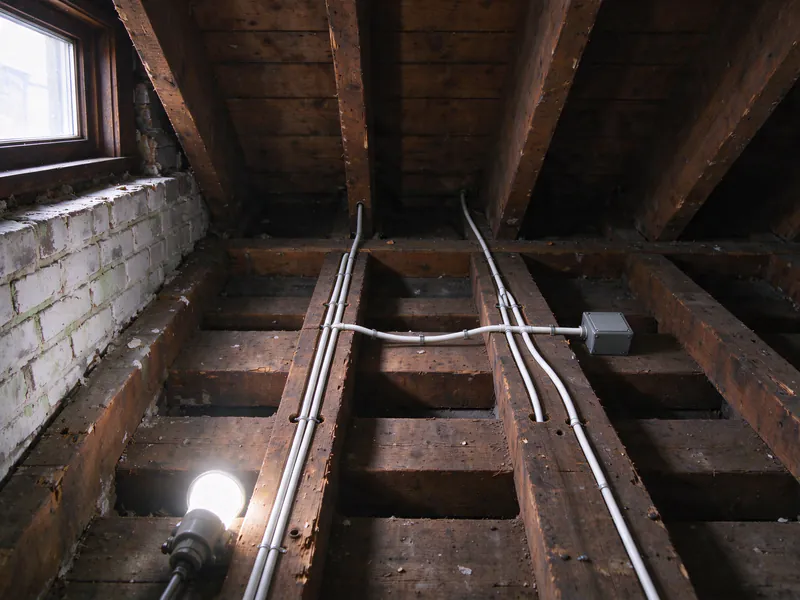
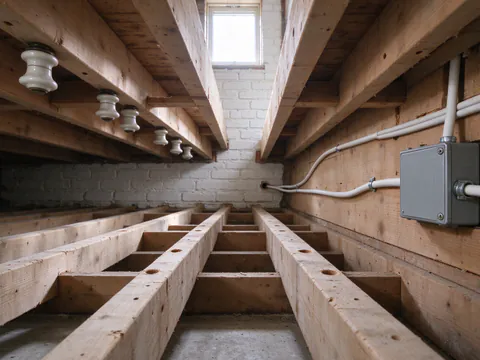
Knob-and-tube is a wiring method: individual conductors are supported on porcelain knobs and pass through framing in porcelain tubes, rather than being packaged as a modern cable assembly. A whole-home project focuses on active branch circuits using that method. New conductors are routed and protected under the code that applies to the altered work, with appropriate boxes, devices, circuit protection and grounding arrangements determined by a licensed electrician.
Simply disconnecting an accessible section does not answer whether another leg of the circuit remains energized. Conversely, removing every ceramic part is not inherently the purpose of replacing active wiring. A properly scoped replacement establishes which circuits have been transferred to compliant new wiring and how leftover abandoned components will be identified or handled. Physical removal is a different question where old conductors are buried behind finishes and not accessible without damage.
The project may touch switches, receptacles, lights and devices. Whether an existing fixture can remain depends on its condition and connection requirements. A complete K&T branch replacement does not automatically authorize unrelated meter-bank changes, appliance installations or a general panel upgrade. If those issues surface, they require their own documented decision and approved scope.
Why mixed wiring deserves attention
An older house may contain modern cable attached to a K&T circuit through a later alteration. The presence of a clean plastic-covered cable near a renovated room does not prove the entire branch is modern. Junction boxes must remain accessible where required; concealed or improvised splices are part of the investigation. Fragile insulation, uncertain neutral paths and altered circuits complicate identification. These are reasons to map conductors before estimating, not reasons to offer a homeowner instructions for opening energized electrical boxes.
What happens to grounding?
Traditional K&T did not provide the equipment grounding conductor expected in modern circuits. That difference does not, by itself, tell an electrician whether every visible two-slot receptacle is active K&T. The completed work must address grounding and protective-device requirements for the actual replacement design. Installing a three-slot outlet or a GFCI device does not necessarily eliminate old wiring behind it. A receptacle-level protective measure should not be advertised as if it were a whole-home rewire.
Sizing the new circuit layout
The original layout was drawn for a few lights and a handful of receptacles. A replacement is the moment to lay circuits out for the way the house is used now: a kitchen counter, a window air conditioner, a home office, a laundry. Before the layout is fixed, the electrician works out the load the new circuits will place on the existing service. That load calculation decides whether the current panel has the space and capacity to take them. If it does, the rewiring connects there. If it does not, a panel or service change becomes a separately described and separately permitted piece of work, with a PECO service application where the service itself changes. The guide to modern appliance loads on old wiring explains why the old circuits were never sized for today’s demand, and what replaces knob-and-tube wiring covers the cable and protection choices themselves.
A proposal should separate the new energized branch circuits from old conductors left behind but positively disconnected. See K&T disconnection and removal and how active wiring differs from abandoned wiring.
How Permits and Inspections Fit Into the Project
Philadelphia’s Department of Licenses and Inspections requires an electrical permit for the installation, alteration, replacement and repair of electrical systems, and replacing knob-and-tube branch wiring is not among the minor repairs that can skip one. The correct application and plan requirements depend on the building and the proposed work. EZ permits without plans cover alterations to one- and two-family dwellings with a connected load under 200 amps; properties with three or four units should not be assumed to follow the same application path. A permit category is an administrative rule, not a change in whether a building is residential.
A licensed electrical contractor must perform the work and be named on the application, which is filed through eCLIPSE. The owner or the owner’s agent hires a licensed third-party electrical inspection agency, which carries out the inspections. Applicable rough-in inspections happen before wiring is concealed by plaster, ceilings or insulation, and final inspection follows completed work. Homeowners should know who arranges inspection visits and what proof of signoff they will receive.
Work involving finished walls may also raise the question of a separate Building Permit, which L&I requires for many interior renovations; the contractor determines whether this scope triggers one and notes it on the electrical application. A one- or two-family EZ permit path is not automatically the right path for a converted triplex or fourplex. Ask whose responsibility it is to arrange each approval and which documents will be delivered when the job closes. Permit cost is a component of the project, not an optional detail to discover after the ceiling has been patched.
The city permit process has its own sequence. Philadelphia permit requirements are worth reading before scheduling finish repairs, because inspected rough-in work generally should not be concealed prematurely.
Know which circuits are still live
A whole-home scope starts with a circuit map. Share the report or letter that raised the question.
Partial Replacement Versus a Whole-Home Plan
Not every property with some K&T requires the same scope. If a few legacy circuits are clearly bounded and all remaining work can be responsibly characterized, targeted replacement may be a sensible choice. But a partial project can be a poor fit when active branches are distributed widely, alterations obscure their paths, or an insurer explicitly asks for removal of all energized K&T.
A whole-home proposal should explain what “whole-home” means at the circuit level. Does it include the attic light, basement receptacles, hall fixtures and hidden connections found during tracing? Are abandoned runs being left safely disconnected? Is a kitchen that already has modern wiring included in the quote or excluded because it does not need K&T work? Those answers matter more than the label on the estimate.
If a few circuits are involved, targeted circuit replacement may be a genuine alternative. The partial-versus-full decision guide explains why an insurer’s written requirement can change the outcome.
Budgeting for a Full Rewire
For substantial whole-home K&T replacement in a Philadelphia house, $9,000 to $25,000 is a Philadelphia-area budgeting range. It is a planning figure, not a bid from Philly Knob & Tube, an estimate for a particular house, or an upper limit for complicated historic properties. It covers replacing the active knob-and-tube branch circuits; plaster restoration and painting, panel or service work and other trades may sit outside it, and difficult access, larger buildings and extensive restoration can push a project above it.
Large cost drivers include how many circuits remain active, building size and floor arrangement, the number of stories, whether there is basement or attic access, how many walls and ceilings must be opened, permit and inspection work, and whether finish restoration is included. A separate panel upgrade or extensive plaster painting can move a contract outside a range designed for K&T branch replacement.
Philadelphia publishes electrical-permit charges tied to the value of electrical construction: $25 for each $1,000 or fraction of it, with a $63 minimum and an $18,975 maximum, plus a filing fee and small surcharges. The complete Philadelphia K&T cost guide separates these charges from the uncertain labor and restoration components, and the cost estimator lets you test how scope changes move a planning number.
Price comparisons need the same scope. Read the cost breakdown alongside the work-sequencing questions rather than assuming a lower total means equivalent work.
Planning Around Occupied Rooms
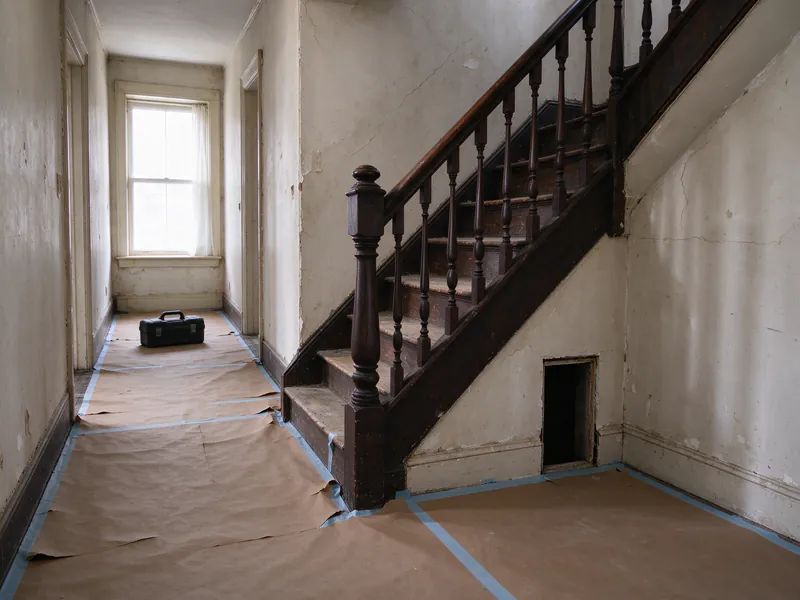
Before work begins, ask where power must be isolated, which rooms need access, and what can remain in place. Moving furniture and protecting finish surfaces may be necessary. Some work can be staged by room, but no one should promise uninterrupted power or continuous occupancy without a property-specific plan. For a house with working-from-home equipment, accessibility needs, medical devices or children, the disruption plan matters alongside the electrical drawings.
In duplexes, triplexes or fourplexes, the project may touch occupied units and shared spaces. Owners must arrange lawful access and communicate planned interruptions, while electricians identify whether circuits cross unit boundaries. A one-unit quote is not automatically a whole-building remediation plan. The customer should understand what was inspected and what was outside the scope.
Ask about temporary power loss, safe room access and whether more than one dwelling shares a branch. Planning around an occupied home differs from the coordination needed for two-to-four-unit buildings, and the preparation guide covers what to move and clear beforehand.
What Completion Should Look Like
A complete project involves more than switching lights back on. The finished installation should have the required inspection approvals, the permitted work should match the agreed scope, and abandoned old circuits should not remain connected unintentionally. Documentation may need to be provided to a property owner, buyer or insurance underwriter. An insurer can set its own acceptance criteria, so ask for those requirements early rather than assuming a contractor’s invoice will satisfy every company.
The owner should ask for the permit and inspection records, an intelligible description of the replaced branches, a list of exclusions, and the terms for finish repairs. If the quote excludes repainting or replacement of specialty plaster, that exclusion should remain visible at completion, not become a dispute. Keep records with the property documents so a future inspector or buyer does not have to reconstruct what happened.
The written closeout matters after the tools leave. Owners should receive a description of which K&T circuits were replaced, what was intentionally left disconnected, the applicable permit and required inspection approval, and any known exclusions that still require investigation. If an insurance company initiated the project, ask what evidence the carrier specifically requires before work starts. An electrical inspection certificate is evidence of permitted work; it does not itself guarantee that an insurer will issue or renew a policy.
If an insurance request started the job, the insurer’s documentation requirements must be understood alongside the electrical inspection certificate. Neither substitutes for the other. Where a carrier has set a date, the guide to insurance deadlines covers how to sequence the work around it, and whether insurance pays for replacement is a separate question again. For the weeks after the work, see what to expect after replacement.
What to Request in Writing
A useful proposal describes what triggers the job, which circuits or rooms are included, what is currently unknown, the permit path, inspection responsibilities, anticipated openings, who restores finishes, and which original conductors will remain abandoned. It should also name any separately priced work. That lets you compare proposals on equal terms rather than selecting only by the largest or smallest total.
When you’re ready to discuss a Philadelphia K&T replacement, gather the inspection report and any written insurance conditions. Those documents help frame the first conversation. The next step is a qualified assessment of the actual property, not a blanket recommendation based only on its age.
A new panel does not prove that old branches were replaced. Panel work versus K&T replacement describes the separate decisions.
Why the Final Paperwork Deserves Its Own Conversation
People often discover they need evidence of electrical work only after they have paid the final invoice. That is especially frustrating when the project began because an insurer or buyer requested proof. At the outset, share the exact written requirement and ask what the contractor can document from the planned work. A certificate of approval for permitted work is a specific record; a contractor’s invoice is another; a letter describing the status of old wiring is yet another. They may all be useful, but they are not interchangeable.
If abandoned K&T remains physically visible after active circuits are replaced, the completion description should avoid a misleading blanket statement that all original wiring was removed from the house. The documentation can instead identify what is no longer energized, what was replaced and what was inspected. That accuracy protects the owner from a later inspection report treating every remaining porcelain fitting as proof of an active circuit.
The same principle matters in a house that contains modern cable on some branches and legacy wiring on others. The scope can document whether the project remediated all known active K&T or only the specified rooms. If the insurer required complete elimination of active K&T, the contractor and owner need to ensure the agreed scope was designed to address that requirement before concluding that the job is finished.
In a two-to-four-unit property, records may need to distinguish work in each unit from work in common areas. The owner’s file should include the permit and inspection documentation appropriate to the approved work, not just a general statement that the property was updated. These records are part of the value of a properly planned replacement project because they reduce future uncertainty.