Knob-and-tube is replaced with modern cable, usually type NM-B, that bundles a hot, a neutral and a bare equipment ground in one jacket: 14-gauge copper on 15-amp circuits and 12-gauge on 20-amp circuits. Metal-clad cable is used where protection or the building requires it. Every splice and device sits in a box, and the circuits are laid out anew.
That is the system Philly Knob & Tube delivers when it manages a rewire in Philadelphia; licensed electrical contractors run the cable, set the boxes and connect the panel, and a licensed inspection agency checks the work. The important idea is that replacement is the branch wiring itself, not a swap of devices on the old conductors. This guide describes the parts, the protection, how cable gets through plaster walls and what inspectors look for.
The New Circuit and Cable System
The workhorse of residential rewiring is nonmetallic sheathed cable, designated NM-B. Inside a plastic jacket are an insulated black conductor (hot), an insulated white conductor (neutral) and a bare copper equipment grounding conductor. The “B” denotes conductor insulation rated for 90°C, although sizing rules for this cable use its lower 60°C ampacity, which builds in margin. Unlike knob-and-tube, where each conductor ran separately and relied on open air, the conductors travel together and are rated for being enclosed in walls.
| Circuit | Typical cable | Typical use |
|---|---|---|
| 15 A, 120 V | 14/2 with ground | General lighting, bedroom and living room receptacles |
| 20 A, 120 V | 12/2 with ground | Kitchen countertop, bathroom, laundry, dedicated appliance circuits |
| Three-way switching | 14/3 or 12/3 with ground | Stair and hall lights controlled from two places |
| 240 V appliance | Heavier cable sized to the load | Electric range, dryer or other large equipment, when part of the scope |
The numbers before the slash are the copper gauge; the number after is the count of insulated conductors, with the ground added. Manufacturers color the jackets by gauge, white for 14 and yellow for 12, which helps inspectors check that cable matches its breaker. Exact sizes come from the electrician’s design and the loads on each circuit; the appliance loads guide explains why some rooms now need more than one.
Boxes are the other big change. Many original outlets and switches were mounted directly to lath, and many splices were soldered and taped in open air. New work puts every device, fixture and splice in an accessible box sized for the number of conductors it holds. In plaster walls, electricians use old-work boxes that clamp to the back of the wall surface through a neat cutout. Ceiling boxes are rated for the fixture or fan they carry.
Where Metal-Clad Cable Fits
NM-B is not the only answer. Metal-clad cable (type MC) wraps the conductors, including an insulated green ground, in an interlocking aluminum or steel armor. Electricians choose it where cable runs exposed and could be struck, such as along an unfinished basement ceiling below joist level, where a building’s construction type or use limits nonmetallic cable, or simply where the route benefits from a tougher jacket. Some two-to-four-unit buildings fall into categories where those limits come into play, which the contractor confirms during design. The 2020 National Electrical Code permits nonmetallic cable in one- and two-family dwellings, so in most houses the choice between cable types is made run by run. Older armored cable (BX) is a different, earlier product with its own grounding questions, compared in the knob-and-tube vs BX guide.
Protection and Grounding Decisions
Each new circuit lands on a breaker sized to its wire, so the overfusing common in old fuse boxes cannot carry over. The ground in every cable bonds each metal box and every receptacle’s ground terminal back to the panel, so three-prong outlets are grounded for real instead of labeled as ungrounded, the distinction drawn in the three-prong outlets guide.
Under the 2020 National Electrical Code, which Philadelphia enforces, new circuits feeding bedrooms, living areas, kitchens, hallways, closets, laundry areas and similar rooms get arc-fault protection, and receptacles in bathrooms, kitchen countertop areas, basements, laundry areas, outdoors and near sinks get ground-fault protection. Often a combination arc-fault breaker or a dual-function breaker in the panel does both jobs. New receptacles in a dwelling must be tamper-resistant, with shutters that block objects pushed into one slot. The AFCI vs GFCI guide explains what each device detects.
The panel has to accept all of this. Old fuse boxes cannot take AFCI or GFCI breakers, and many older panels have no spare spaces, so panel work frequently travels with a rewire; the panel upgrade comparison explains how the two scopes relate.
A New Circuit Layout, Not a Copy of the Old One
Old circuits wandered across rooms and floors. New ones are planned by use. Lighting may run on its own circuits so a tripped receptacle circuit does not leave a room dark. Kitchens get at least two 20-amp small-appliance circuits for countertop receptacles. Bathrooms, laundry and appliances such as dishwashers and built-in microwaves get their own circuits. Where walls are opened, receptacle locations are planned with current spacing rules in mind, which typically means more outlets than an old room had and fewer extension cords.
When the work is done, each breaker is labeled in the panel directory by what it serves. That directory, plus a record of which original circuits were disconnected, is what a future buyer, insurer or electrician relies on. The guide to what to expect after replacement covers those records.
Switches, Fixtures and the Details You Will Notice
Some changes show up in daily use. Switch boxes on new circuits generally carry a neutral conductor, which current code requires at most switch locations so that occupancy sensors, timers and smart switches can be added later without new wiring. Knob-and-tube switch loops never had one. Ceiling fixtures are reconnected to new boxes, and an old fixture whose internal leads have gone brittle from decades of heat is a candidate for rewiring or replacement before it goes back up; that is often a separate line in the scope.
The number and placement of outlets is usually the most visible difference. Rooms that had one receptacle may get three or four, placed where furniture and appliances actually sit. Exterior and basement receptacles come with ground-fault protection, and in a rowhouse with the laundry in the basement, that corner typically gets its own circuit.
Owners of older houses sometimes want the original look kept. Reproduction push-button switches and period cover plates are made to fit standard modern boxes, so new wiring does not have to mean new-looking hardware. The historic home service covers projects where finishes and appearance carry extra weight.
Routing Through Finished Walls
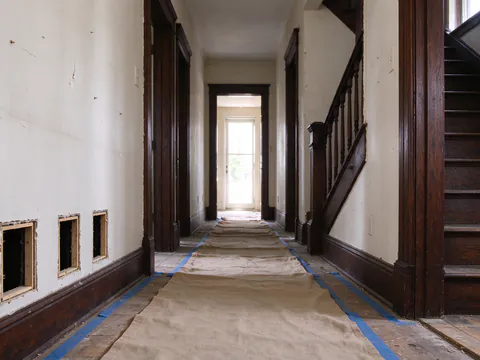
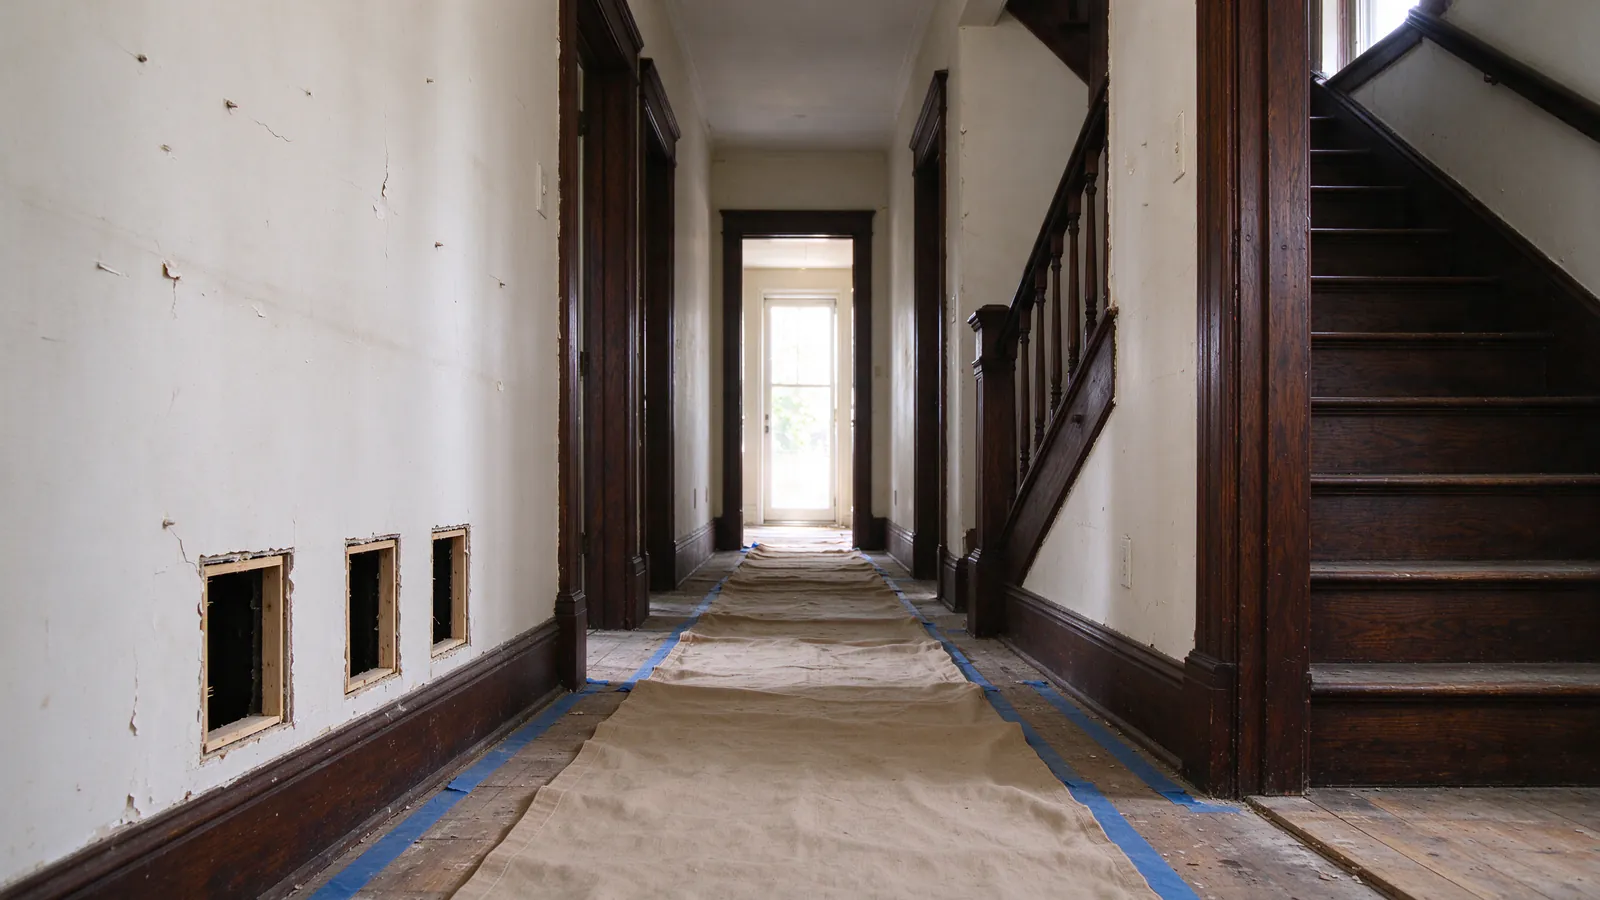
Getting new cable into a finished house without tearing it apart is the craft of a rewire. Electricians look for paths that already exist: up from an open basement ceiling into interior partition walls, down from an accessible attic into top-floor walls and ceilings, and through closets, chases and stacked walls that connect floors. Long flexible fish tapes and drill bits pull cable through cavities from one opening to the next. Where a path is blocked by fire blocking, a beam or a header, a small access opening in the plaster gets the cable past, and the opening is restored later.
Philadelphia rowhouses add their own conditions. Where party walls and exterior walls are solid masonry with plaster applied directly to the brick, there is no cavity to fish through, so outlets on those walls may be fed from the floor below, along baseboards or in surface raceway. Interior framed partitions are usually where cable travels vertically. The plaster-wall rewiring service and the guide to replacing knob-and-tube without gutting walls cover access strategy and patching expectations in more depth.
The old conductors are disconnected at the panel and at their last device so they can never be re-energized. Accessible runs in basements and attics are commonly removed; runs sealed in walls are usually left in place dead. The removal service explains that choice.
What Permitting and Inspection Check
Replacing branch wiring is not a minor repair. In Philadelphia, a licensed electrical contractor obtains an electrical permit from the Department of Licenses and Inspections through eCLIPSE, and the owner or the owner’s agent hires a licensed third-party electrical inspection agency to perform the inspections. The permits guide covers fees and paperwork.
The rough-in inspection happens before any wall or ceiling is closed. The inspector looks at the cable type and gauge for each circuit, how cable is supported and protected where it passes through framing, box fill, grounding connections in every box and how runs enter the panel. Steel plates over cable near the face of studs, and bored holes set back from framing edges, are details checked here. The final inspection looks at installed devices, working arc-fault and ground-fault protection, the panel’s labeling and the finished terminations. The final inspection guide describes that visit and the paperwork it produces.
Getting a Plan for Your House
The materials are standard. What differs from house to house is the route, the number of circuits, the panel and how much plaster has to be opened. To see how a project is sequenced, read the rewiring process guide or the whole-home rewiring service, then request an estimate for a circuit-by-circuit plan.