Philly Knob & Tube arranges knob-and-tube replacement for owners of older Philadelphia houses who want the electrical system brought up to date without losing the plaster, woodwork and hardware that make the house what it is. The wiring itself is installed by licensed and insured electrical contractors; the company’s role is to plan the scope with you, set the order of work and keep the preservation decisions written down. Historic home knob-and-tube replacement differs from an ordinary rewire in one main way: before anyone decides where cable goes, someone has to decide which surfaces are allowed to be disturbed.
That question matters across much of the city. About 39.9% of Philadelphia’s housing units, roughly 298,000 of 748,000, were built before 1940, according to the U.S. Census Bureau. Age alone does not prove a house still has live knob-and-tube, but it does mean a large share of the housing stock has original plaster, ornamental ceilings and trim that a careless route can damage. If you are still working out whether the house is designated or what that designation covers, the guide to knob-and-tube in historic Philadelphia homes explains the background; this page is about planning and buying the work.
What happens on the first visit
The first visit produces two documents side by side: a circuit map and a finish inventory. The circuit map shows which outlets and lights still depend on knob-and-tube, which old runs are already dead, and where later cable has been spliced onto original conductors. Seeing porcelain knobs in the basement says nothing about whether they carry current, which is why the visit relies on the panel, the fuse or breaker layout and testing by the electrician, not on appearance.
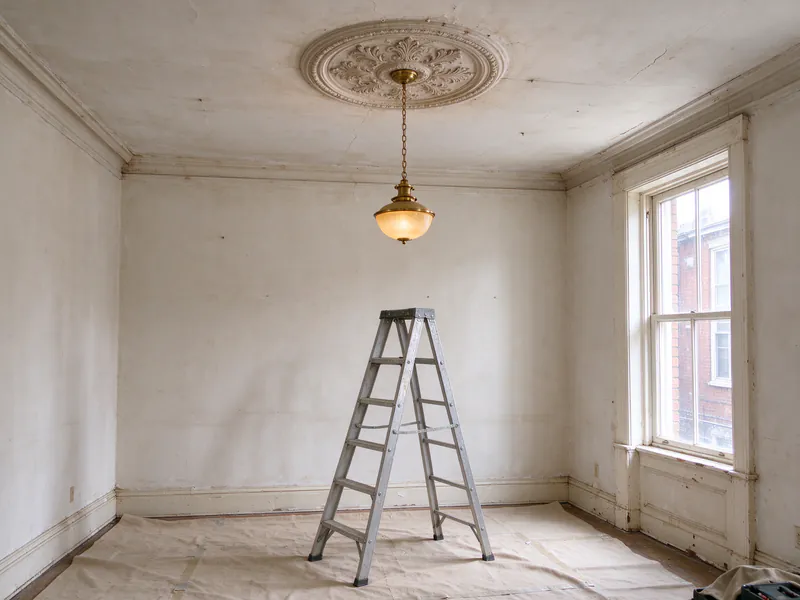
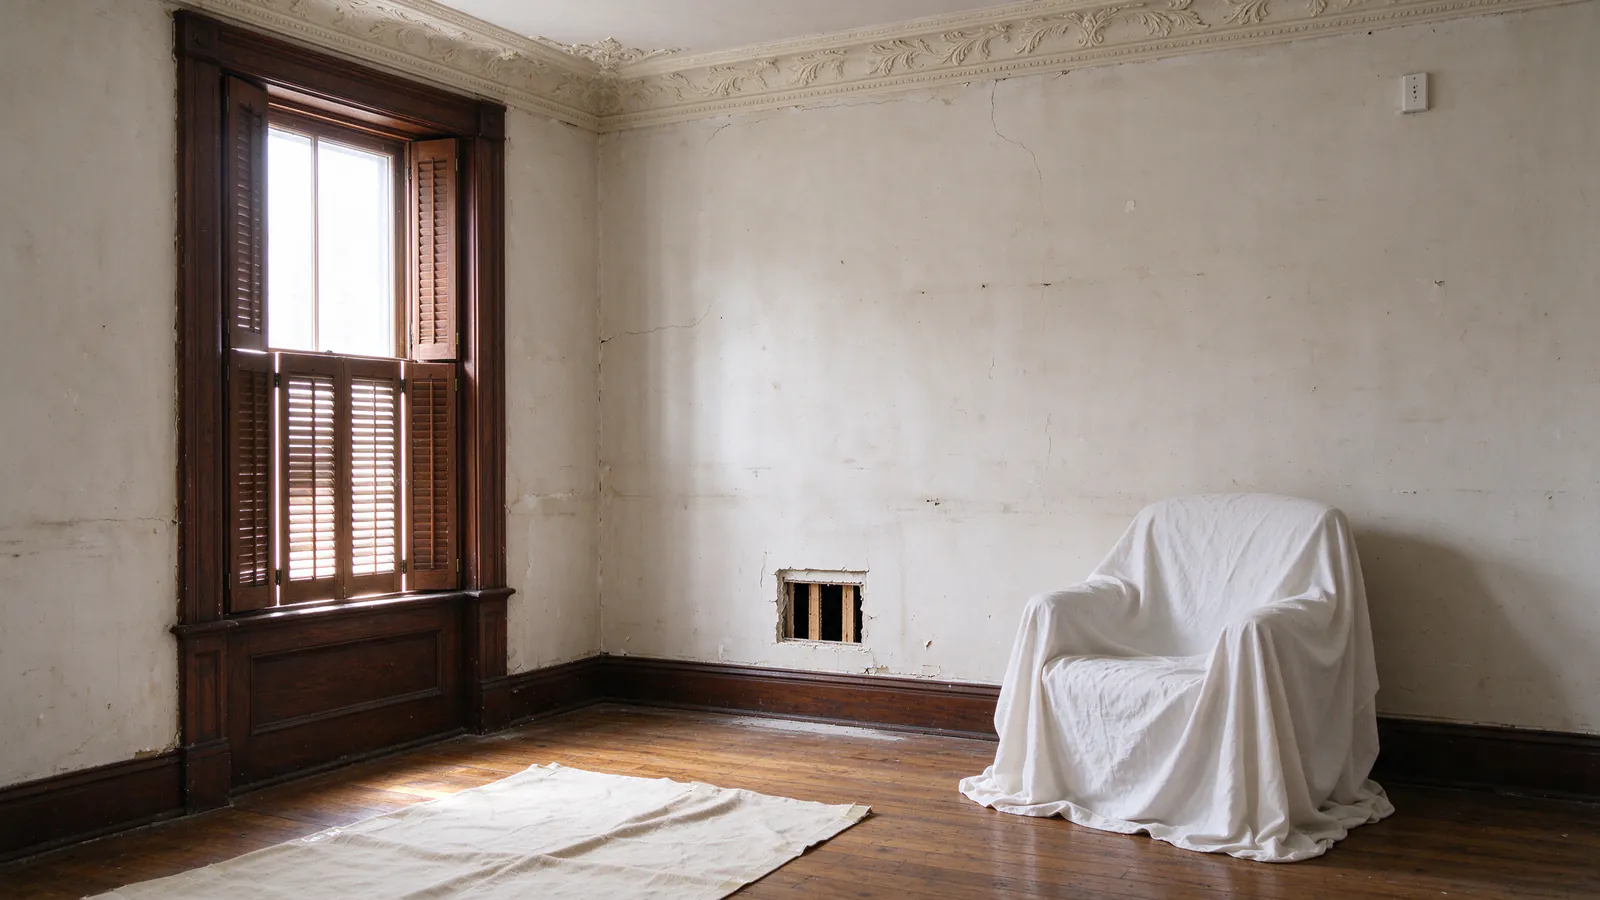
The finish inventory goes room by room. It notes plaster cornices, ceiling medallions, picture rail, tall baseboards, paneled wainscot, built-in cabinets, pocket-door frames, original switch plates and fixtures, and any decorative painting or wallpaper the owner wants left alone. It also notes the opposite: rooms that were remodeled with drywall decades ago, closets, back stairs and utility spaces where an opening costs little.
Putting the two lists together shows the real constraint. A live circuit that runs behind a plain closet wall is a simple job. The same circuit feeding a parlor with a run of original crown molding on every wall needs a different approach, and it is better to know that before the proposal is priced. Where the house has old pipe wrap, textured coatings or other materials that could contain asbestos, the visit flags them so testing can happen before anything is disturbed; the guide to asbestos and old-house rewiring explains when that step applies.
Protecting Older Finishes
Preservation on a rewire comes down to three decisions: which finishes are off limits, which can be removed and reinstalled, and which can be cut and patched. Writing those down at the start prevents the most common disappointment, which is an opening made in the one wall the owner cared most about.
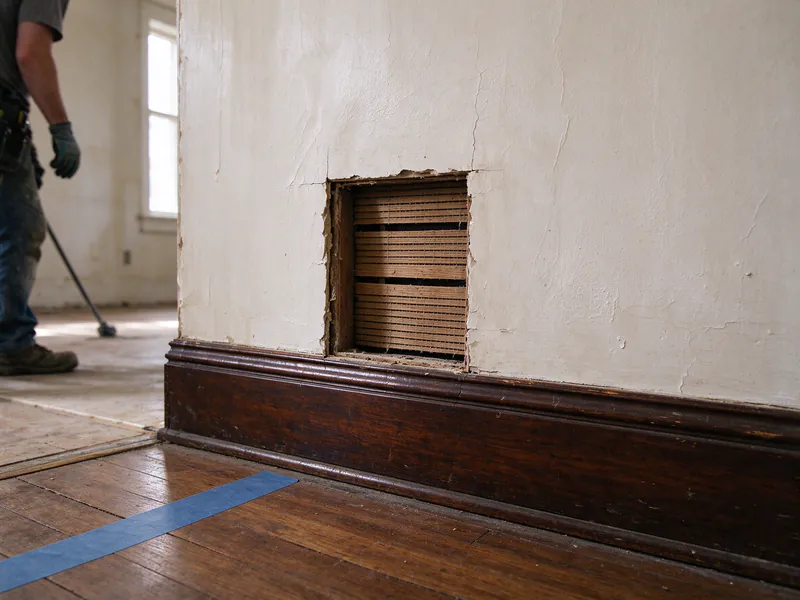
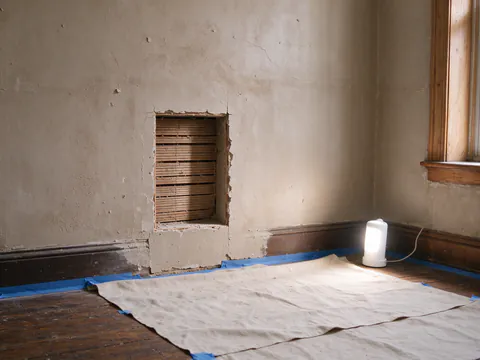
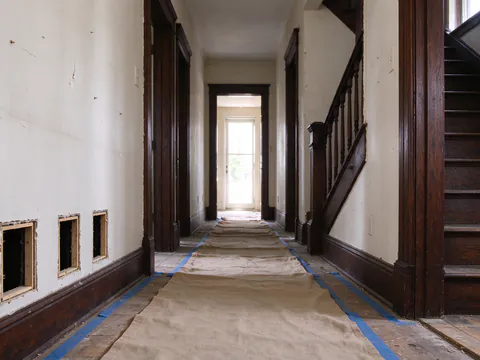
Trim is usually the easiest finish to work with. Baseboard and door casing can often be pried off with care, numbered, and set aside, so cable can run in the cavity behind them and the trim goes back over the channel. The patch then hides behind original wood instead of sitting in open plaster. That works best with trim that is fastened with cut nails into wood framing, and less well with trim that has been painted many times and is bonded to the wall by layers of paint. In those cases the paint line is scored before removal, and some touch-up should be expected.
Decorative plaster is the opposite case. Cornices, medallions and run moldings are formed in place or cast and set, and they rarely survive removal. The plan works around them: feeding ceiling fixtures from the attic or floor above, bringing switch legs up from the basement, or accepting that a particular fixture stays on its existing feed for now. Original hardware sits in the middle. Push-button switches, brass plates and early fixtures can sometimes be kept, either reused where they are sound or fitted with reproduction mechanisms that meet current standards. Whether a given piece stays is a safety decision first and a design decision second.
Floors are part of the inventory too. Lifting a few boards in a third-floor room or an attic floor can open a path for cable across the house, and old tongue-and-groove boards can be relaid if they come up carefully. Inlaid borders and finished parquet are a different matter and are usually treated as off limits.
Tracing Wiring Through Historic Construction
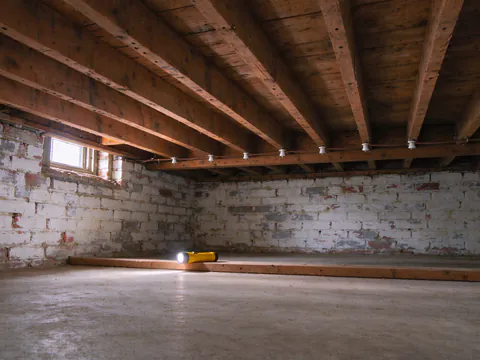
Older Philadelphia houses rarely follow one construction pattern from front to back. Where a rowhouse shares masonry party walls with its neighbors, those walls are usually plaster applied directly to brick, with no hollow cavity for cable. Floor joists in many rowhouses span from one party wall to the other, so a run across the house parallel to the joists can be straightforward in an open basement, while a run perpendicular to them means drilling through each joist or finding another route.
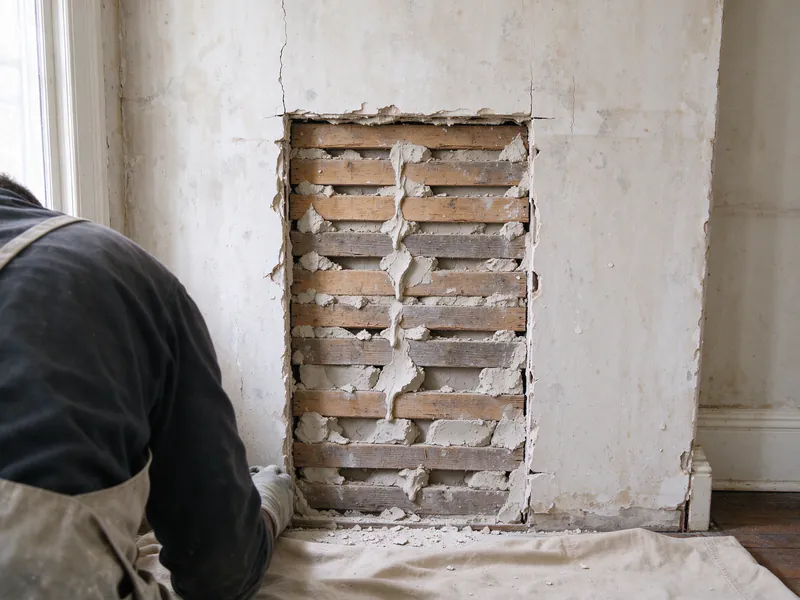
Interior partitions are more forgiving. Wood-stud walls finished with plaster on wood lath have a cavity, although horizontal blocking and old fire stops can interrupt a vertical run. Rear additions and kitchen wings were often built at a different time from the main block, with their own framing and sometimes their own wiring generation, so a single house can contain original knob-and-tube in the front rooms, armored cable from an early alteration in the back and plastic-sheathed cable from a recent kitchen. The guide to mixed knob-and-tube and modern wiring explains why those transitions matter for testing and scope.
Ceiling fixtures carry their own history. Some early electric fixtures in Philadelphia houses were mounted where gas lights had been, and the old gas pipe may still sit in the ceiling or wall. An electrician tracing a fixture feed treats any pipe found in a ceiling as something to identify, not something to cut through. Masonry walls also change outlet placement. Where a room has plaster on brick on two or three sides, new outlets may move to the remaining stud wall, sit in the floor near the wall, or be fed through a raceway along the baseboard. Each option has a different effect on the room, which is why the comparison table on this page sets concealed routing against surface raceway.
When Preservation Review May Apply
The Philadelphia Historical Commission reviews changes to the exterior of properties listed on the Philadelphia Register of Historic Places, whether a building is designated on its own or sits inside a local historic district. Its jurisdiction extends to an interior only when that interior itself has been designated, which is unusual for private houses. So in most designated homes, replacing branch wiring inside the walls is not something the Commission reviews by default.
Exterior work is where review can come in. A new service mast on a front facade, conduit run up a visible wall, a relocated meter, an exterior light added to the front of the house or wiring attached to historic masonry can all fall under the Commission on a designated property. A whole-house rewire often does not involve any of those, but a project that also upgrades the electrical service sometimes does. Service work also involves PECO, which may require its own service and meter application, separate from both the Commission and the electrical permit.
Philadelphia’s local historic districts include Society Hill, Southeast Spruce Hill, Tudor East Falls and others, and the boundaries do not follow neighborhood names exactly. Individually designated properties can sit outside any district. The reliable step is to confirm designation for the specific address before exterior items are designed. Commission review, when it applies, does not replace the electrical permit: the work still needs an L&I electrical permit pulled by a licensed electrical contractor and inspections by a licensed third-party inspection agency. Neighborhood pages such as Society Hill, Spruce Hill and Germantown cover what each area’s housing tends to involve, and the service areas page lists the rest.
Not sure what your designation covers?
Bring the address and a list of the rooms you want protected. The plan can separate interior wiring from any exterior item that needs a separate check.
Choosing a Least-Disruptive Plan
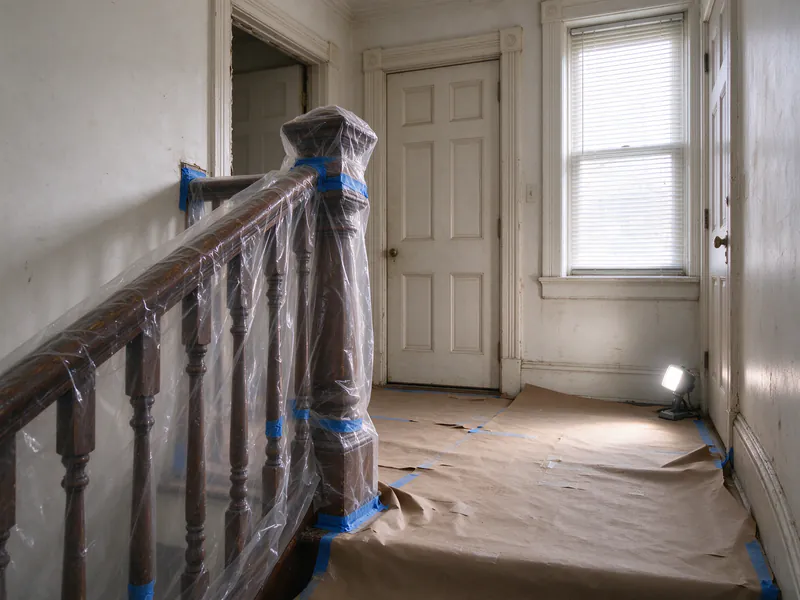
A least-disruptive plan is not a promise of no openings. It is a ranking of routes from the least visible to the most, used in order until each circuit has a path. Unfinished spaces come first: basement ceilings, attic floors, crawl spaces under rear additions. Next come spaces that are finished but low in value, such as closets, the backs of built-in cabinets, the underside of stairs and rooms that were already remodeled with drywall. Original plaster walls come after those, with openings placed behind trim or where a box will cover them. Decorative ceilings and ornamented walls are last, and often off the list entirely.
Each circuit is judged on its own. Replacing the circuits in a historic house does not require every circuit to use the same method, and a mixed plan is common: concealed routing for most rooms, a painted raceway on one masonry wall, and a fixture in the front parlor that stays on its current feed until the ceiling is restored for other reasons. When a circuit cannot be replaced without unacceptable damage, the honest choices are to accept a visible raceway, accept an opening, or leave that circuit as knob-and-tube for now and document it as remaining. That last choice turns the job into a partial replacement, with the limits that come with one; the guide to replacing knob-and-tube without gutting walls explains what routing can and cannot avoid.
Old conductors are usually disconnected at both ends and left in place once they are dead, because pulling them out of finished walls would mean more openings than the replacement itself. Removing accessible runs in a basement or attic is a separate choice, covered on the knob-and-tube removal page. The mechanics of fishing cable through plaster and lath, and how patches are scoped, are covered in detail on the plaster-wall rewiring page. If the house is already mid-renovation, the renovation replacement page covers using open walls to reach circuits elsewhere.
Costs and Project Documentation
Historic finishes are one of the recognized drivers of knob-and-tube replacement cost, alongside the number of active circuits, the house layout and number of stories, basement and attic access, plaster versus drywall, and the patching and painting scope. Careful trim removal, hand-cut openings and slower routing all add labor. Restoration of decorative plaster, when it is needed, is specialist work and is often priced separately from the electrical scope.
For context, a substantial whole-home knob-and-tube replacement in a Philadelphia house is commonly budgeted at $9,000 to $25,000. That is a planning range, not a quote from Philly Knob & Tube. It covers replacing the active knob-and-tube branch circuits; plaster restoration, painting, panel or service work and other trades may be excluded, and difficult access, larger buildings and restoration can push a historic project above it. The Philadelphia cost guide explains each driver, and the cost estimator shows how they combine. The L&I electrical permit fee is set by the City at $25 for each $1,000 of estimated electrical construction cost, with a $63 minimum, plus a $100 filing fee that counts toward the final fee; the Philadelphia permit guide covers the rest of the schedule.
Documentation matters more in an old house than in most, because the next owner, insurer or contractor will want to know what is behind the plaster. A complete record for this kind of project includes photographs of each room before work starts, the opening map showing where cuts were made, a list of original fixtures and hardware that were kept or set aside, the circuit schedule for the panel, the permit and inspection records, and a written statement of any knob-and-tube that remains in service. If you are weighing a phased approach against doing the whole house now, the whole-home rewiring page sets out what a full scope includes. You can read more about how the company works on the about page, browse other knob-and-tube guides, or send the address and a description of the rooms through the contact page to start the finish inventory.