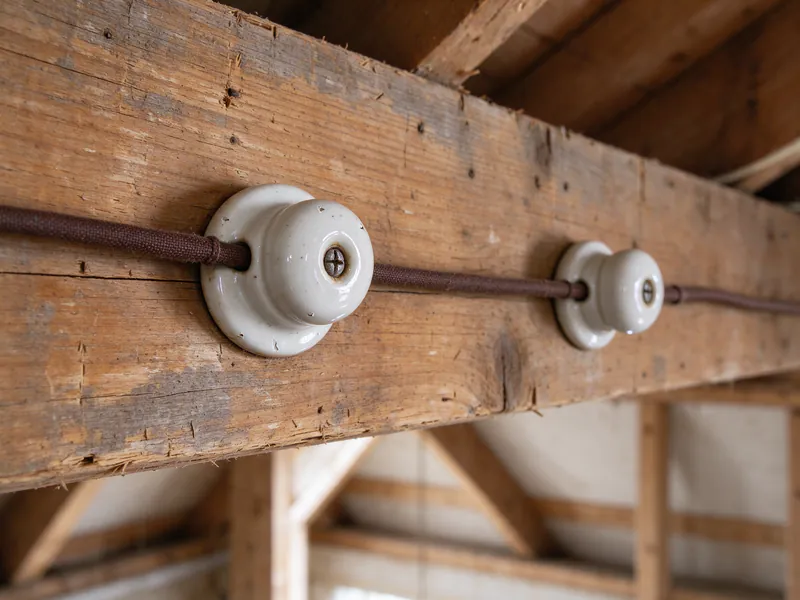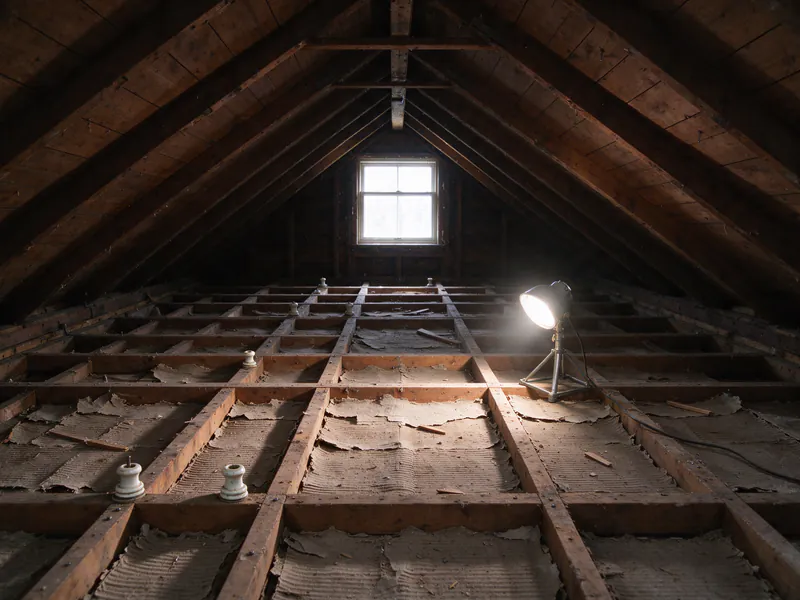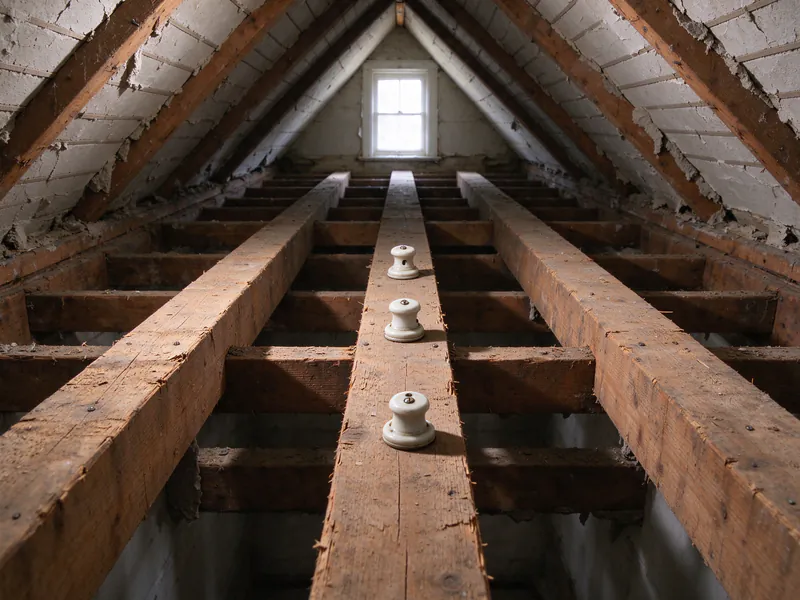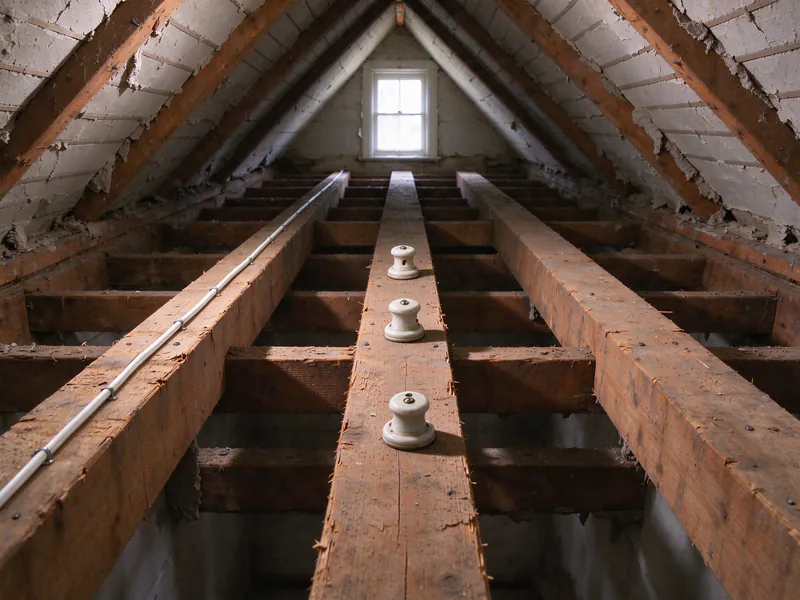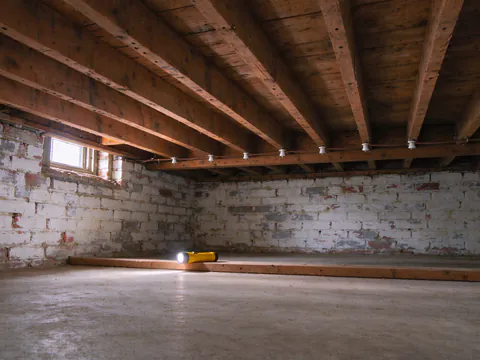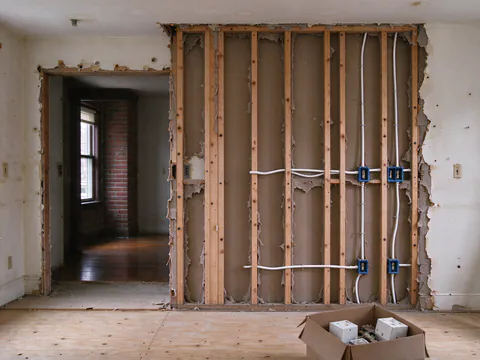
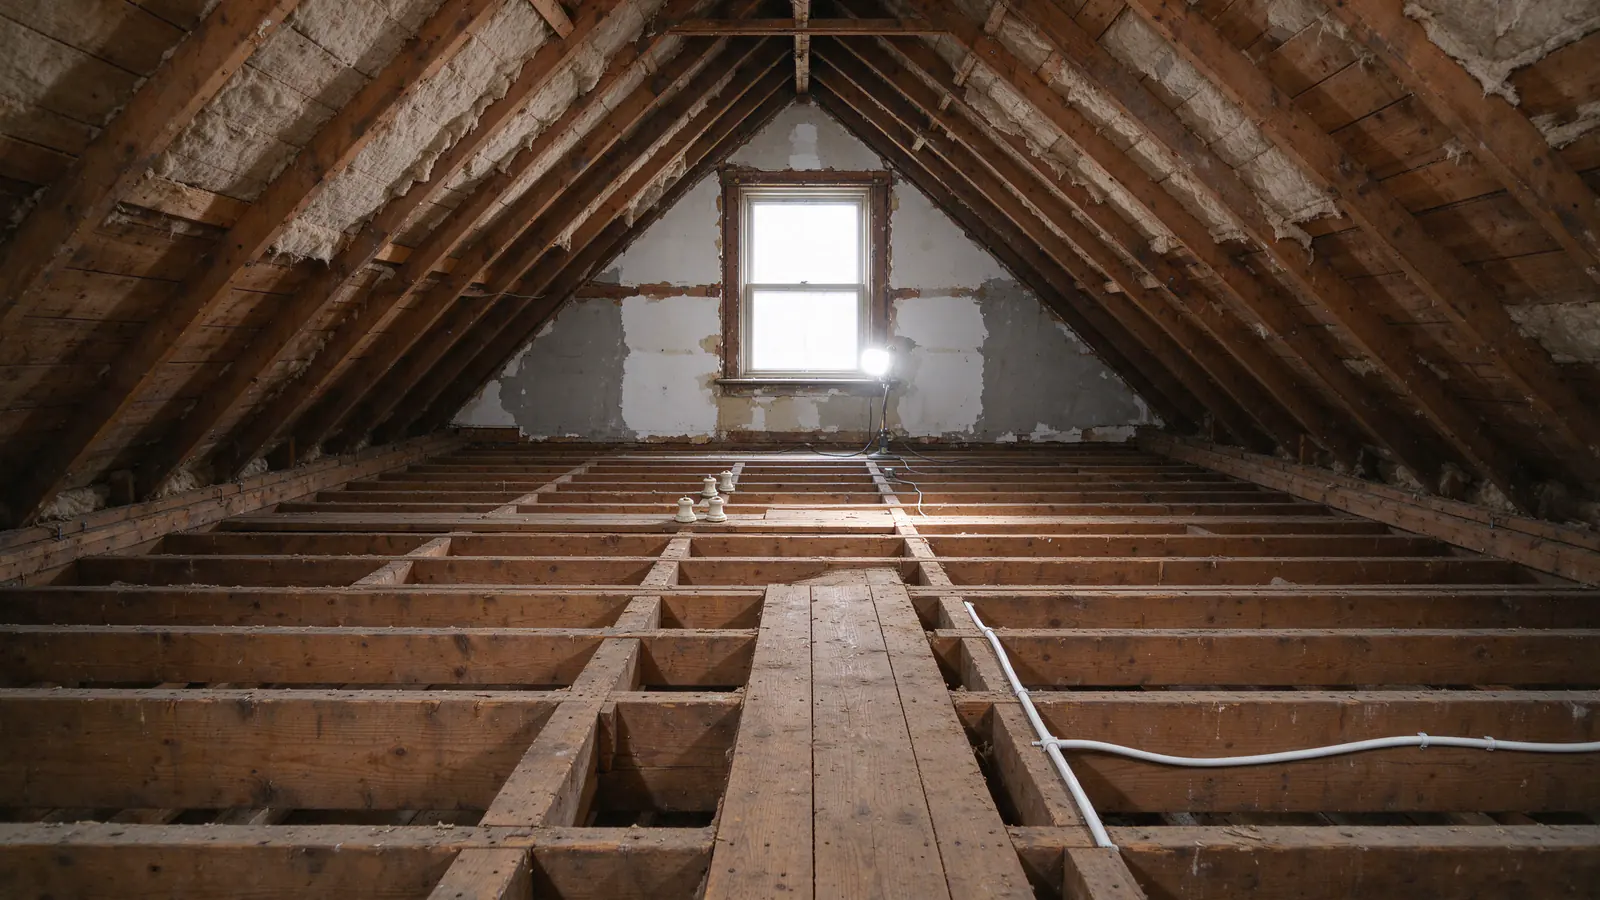
Philly Knob & Tube arranges attic knob-and-tube replacement for houses across Philadelphia’s neighborhoods, with the electrical work carried out by licensed and insured electrical contractors. The attic is where many owners first see the old system plainly: pairs of single conductors strung on porcelain knobs across the ceiling joists, dropping through porcelain tubes toward the lights and wall tops below. It is also the place that energy projects want to fill, and that is where the conflict starts.
An attic with active knob-and-tube cannot simply be packed with insulation. This page explains why, how attic circuits are traced and replaced, and how to sequence the electrical work with an insulation or air-sealing project so the attic only has to be opened once.
What happens on the first visit
A licensed electrician starts at the panel or fuse box, counting the circuits and noting how each is protected. In the attic, the visible runs are followed from where they enter through the top plates of walls to where they end at ceiling fixtures or turn down into partitions. The electrician notes later cable spliced into the old runs, which happens wherever a previous owner added a light or fan without running a new circuit, and any spot where existing insulation already covers the conductors.
Those observations are then matched to rooms. A ceiling light on the top floor that switches off when a certain fuse is pulled tells the electrician which attic run belongs to it. The result is a list of attic runs sorted into live, disconnected and mixed, which is the same distinction explained in the guide to active and abandoned knob-and-tube. Nobody needs to handle the wiring by hand to get there, and homeowners should not try.
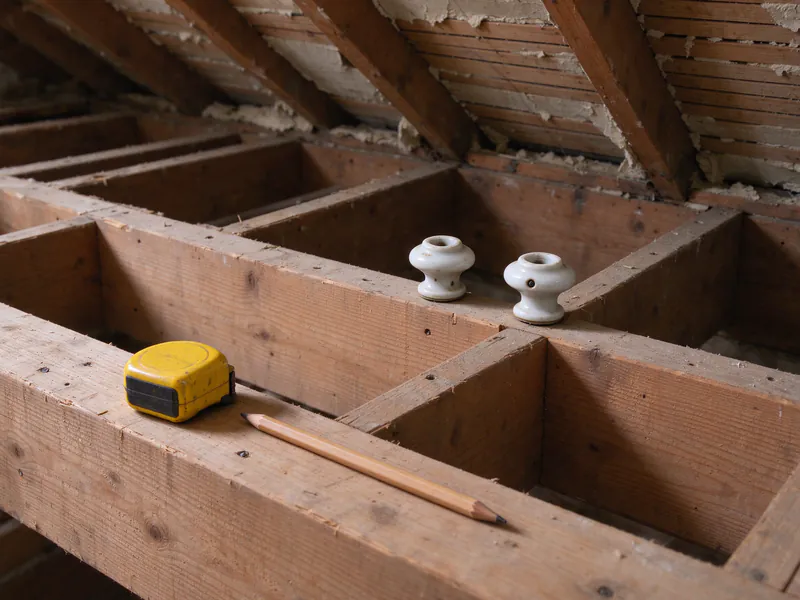
The visit also measures the attic itself: headroom at the hatch, the depth of the joist bays, how far the space reaches toward the front and rear walls, and whether flooring or stored belongings cover parts of it. If you already have an insulation proposal, have it on hand, because the planned depth and material change what the electrical plan has to achieve.
Why Attic Wiring and Insulation Matter
Knob-and-tube was built around air. Each conductor runs separately on its own knobs, several inches from its partner, with no outer jacket and no metal enclosure. Current flowing through a wire produces heat, and the original design let that heat dissipate into the open air of the attic or wall cavity. The rubber and cloth insulation on the conductors was never meant to sit buried in a blanket of fiberglass or cellulose.
When insulation envelops those conductors, the heat has nowhere to go. A circuit that ran warm but stable in open air can run hotter under a foot of loose fill, and the conductor insulation, already decades old and often brittle, ages faster with every heating cycle. The risk climbs where a circuit has been overfused or loaded with modern appliances, because both raise the current and therefore the heat. The guide on whether knob-and-tube is dangerous covers the wider condition questions; in the attic, insulation contact is the one that turns a stable old circuit into a problem.
The electrical code reflects that mechanism. Philadelphia’s electrical code is the 2020 National Electrical Code, and NEC Article 394, which governs concealed knob-and-tube wiring, does not permit it in hollow spaces of walls, ceilings and attics where loose, rolled or foamed-in-place insulation envelops the conductors. How that rule applies to wiring that was installed long ago and has been left alone is a question a licensed electrician answers for the specific house. What no one can responsibly do is promise in advance that insulation can go over active legacy circuits. The guide to knob-and-tube and insulation explains the technical side in more depth.
Tracing Old Circuits Above Ceilings
An open attic makes tracing easier, but it rarely shows a complete circuit. A run that crosses the joists toward the front of the house may drop into a wall cavity and continue to outlets two floors down. A run that looks abandoned because its far end was cut may still be energized from the near end. And a single attic run can feed lights on the top floor and receptacles below it, so replacing only what is visible in the attic can leave the lower half of the same circuit on old wire.
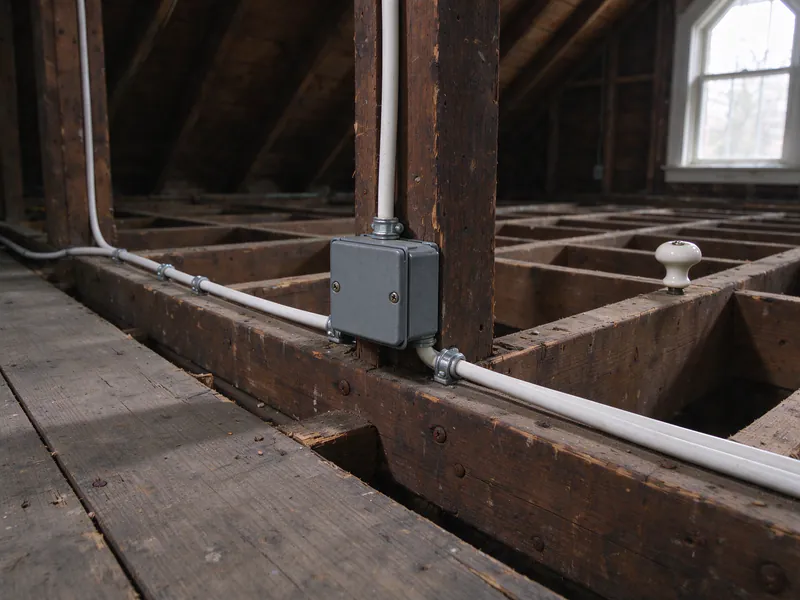
That is why attic work is planned by circuit, not by the length of wire you can see. Where later wiring has been spliced into knob-and-tube without a junction box, which homeowners report finding in attics where a fixture was added, the splice point becomes part of the scope. The guide to knob-and-tube splices and junction boxes explains why an exposed splice above a ceiling is treated differently from the original porcelain-supported runs.
Some attics also hold surprises from earlier energy work: a thin layer of old insulation already lying on the conductors, or batts stuffed around a junction. Those get noted and, where they cover live runs, factored into how urgently the work is scheduled. If anything in the attic shows heat damage, scorching or a burning smell, stop using that circuit and have an electrician look at it before anything else happens up there. For a house where the circuits are not yet mapped at all, knob-and-tube inspection is the starting service.
Know what is live above your ceilings
A traced attic gives the insulation contractor a clear answer and keeps the work from being done twice.
Replacement Routes and Protection
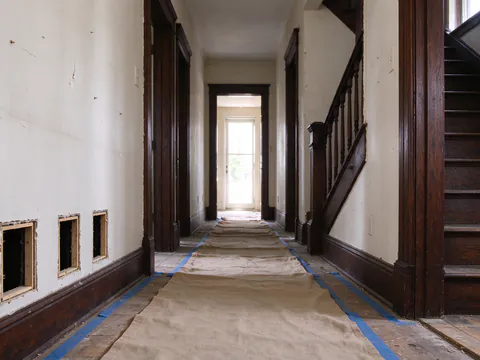
Replacing attic circuits uses the attic as a highway. New cable runs across or along the joists to each ceiling box and down through the top plates into the walls, where it reaches switches and receptacles on the floor below. For the top floor of a Philadelphia house, that often means most of the circuit can be replaced from above, with openings limited to the spots where a route meets blocking, a header or a fire stop inside the wall. The guide to replacing knob-and-tube without gutting walls describes how those routes are chosen.
Attic access in Philadelphia houses varies, and the method follows it. Where a rowhouse has a shallow space under a low-slope roof, reached through a small ceiling hatch, a person may not be able to crawl to the eaves, so cable is fished along joist bays with rods and pulled through at each fixture. Where a twin or detached house has a walkable attic under a pitched roof, cable can be secured along the framing in the ordinary way. Where an attic has been floored for storage, boards may need to be lifted along a route, and the plan should say who puts them back.
Protection matters because the attic will change after the electrical work. Cable that will end up under insulation is installed for that condition, kept off the walking paths that people use to reach the hatch or mechanical equipment, and protected where it runs near the access opening. Ceiling boxes that will be covered are planned with the insulation in mind, and fixtures are chosen or noted for whether they can be in contact with insulation. A licensed contractor pulls the electrical permit through L&I, as described in the guide to Philadelphia electrical permits for rewiring, and the rough-in is inspected by a licensed third-party electrical inspection agency before anything is covered.
What happens to abandoned runs
Once a circuit has new cable, the old knob-and-tube run is disconnected at both ends: at the panel or the point where it was fed, and at the last fixture or device. Disconnecting only one end can leave a dead-looking wire that a future electrician might reconnect, or a run that is still fed through a forgotten splice.
What happens next depends on access. Runs lying across an open attic floor are often removed, because an insulation crew or a future buyer’s home inspector should not have to guess whether a conductor is live. Runs that disappear into walls, under floor boards or behind finished ceilings are usually left in place, dead, since removing them would mean opening the house for no electrical benefit. The knob-and-tube removal page covers when pulling old wiring out is worth the extra work. Either way, the written record should say which attic runs were removed, which were left dead and where any remaining live knob-and-tube still is.
What to Coordinate Before Insulating
The sequence that avoids rework is simple: trace the circuits, replace the live attic runs, pass the rough-in inspection, then insulate. Replacing only the attic circuits is a form of partial knob-and-tube replacement, so the boundary between new and remaining wiring gets written down. Each step depends on the one before it. An insulation contractor who arrives before the electrical work is finished either has to leave parts of the attic open or has to bury wiring that may later need to be reached.
Tell both contractors about each other early. The insulation proposal shows how deep the material will be and whether air sealing at the top plates is planned; the electrician needs that to decide where boxes sit and how cable is protected. The electrician’s plan shows where new cable crosses the attic and which areas will be disturbed, which the insulation contractor needs to price and schedule the job. Ask the electrician for a short written note for the insulation crew stating what is live in the attic and what has been disconnected.
If the attic work is part of a broader project, such as a top-floor renovation or a bathroom moving under the roof, the renovation knob-and-tube replacement page covers how wiring decisions fit into open walls. And if the trace shows knob-and-tube running through most of the house rather than just the upper level, a whole-home knob-and-tube rewiring plan usually makes more sense than replacing the attic now and opening ceilings again later.
Cost and Access Variables
There is no published Philadelphia price for attic-only knob-and-tube work, so no number appears here. The figures that are public describe other scopes: a planning range for a substantial whole-home replacement, and a national range for a few partial circuits. The Philadelphia cost guide explains both, along with the permit fee arithmetic, and the cost estimator gives a planning figure for whole-house and partial scopes.
What moves an attic quote is easier to state. Headroom and reach come first: a walkable attic is faster to work in than a shallow space where every run is fished, and a space that cannot reach the eaves may force openings in the ceilings below. The number of live circuits in the attic, and how many of them continue into the floors below, sets the length of cable and the count of devices. Flooring, stored belongings and existing insulation that has to be moved or bagged add time. Finished ceilings below, especially plaster with decorative work, raise the cost of any opening and the care needed to restore it, and the quote should say whether patching and painting are included.
The permit and inspection are part of every quote: L&I’s electrical permit fee is $25 for each $1,000 of estimated electrical construction cost, with a $63 minimum, plus the inspection agency’s charge. If you want a sense of how your attic fits into the rest of the house, the knob-and-tube assessment asks a few plain questions and suggests a next step. To have the attic traced before the insulation date is set, request an estimate and mention the insulation plan when you do.