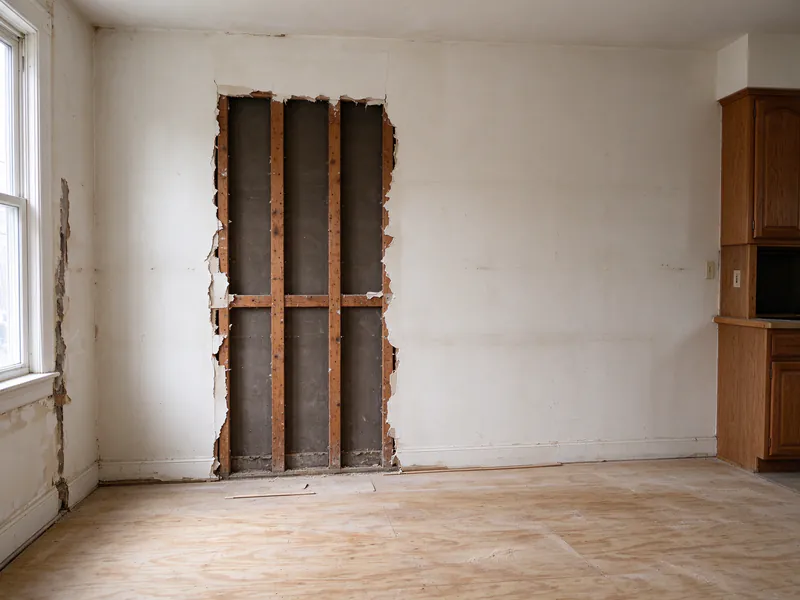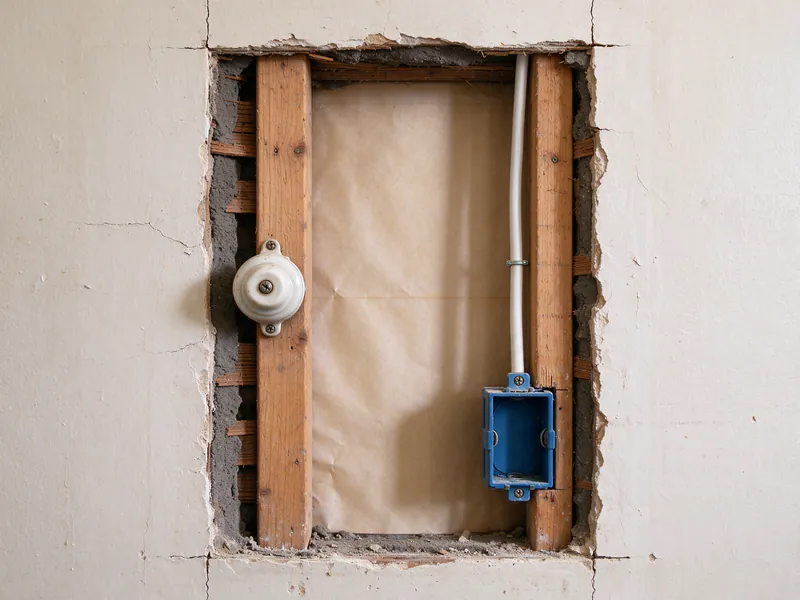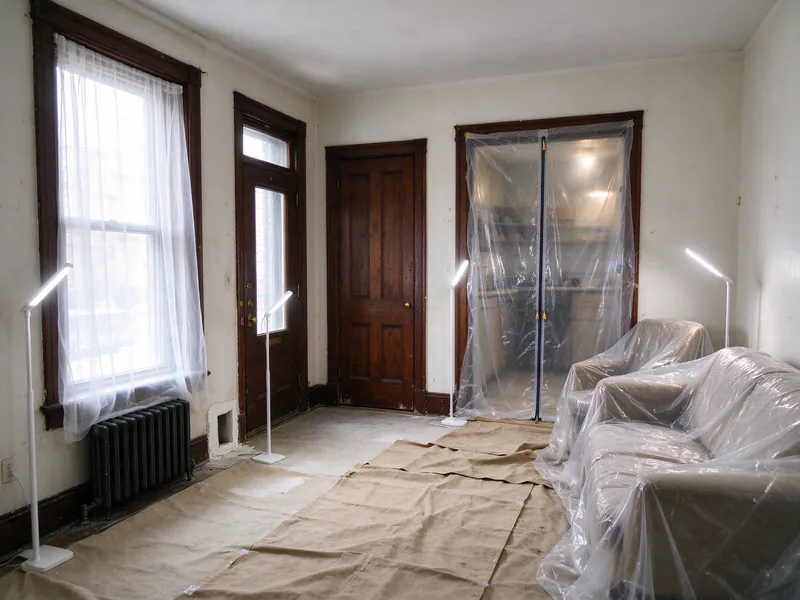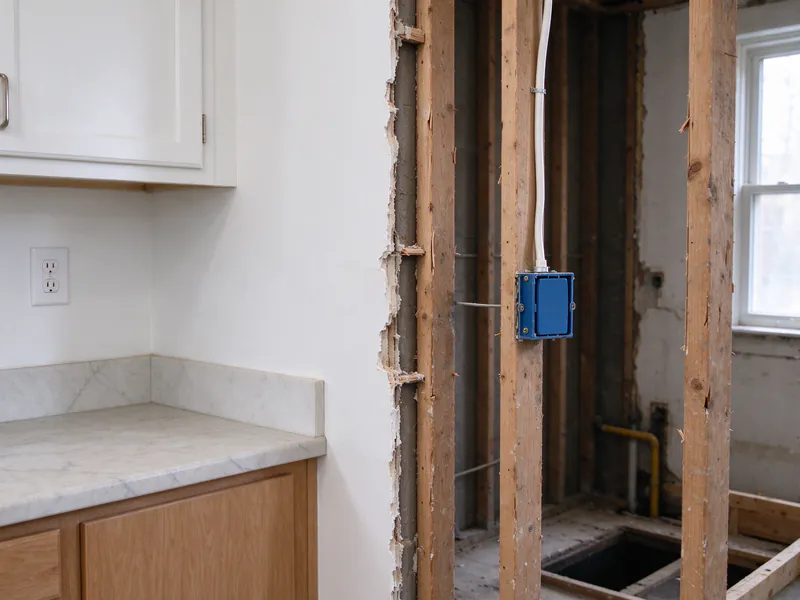
Philly Knob & Tube handles knob-and-tube replacement for Philadelphia homeowners who uncover the old wiring partway through a remodel, coordinating licensed and insured electrical contractors with the renovation already underway. Knob-and-tube replacement during renovation is a timing problem as much as a wiring one. The demolition has exposed circuits that would normally take careful fishing to reach, and the insulation and drywall crews are scheduled to cover them. What gets decided in the next few days determines whether the house comes out of the remodel with a clear electrical system or with old circuits sealed behind new walls.
The good news is that an open wall is the cheapest access a rewire ever gets. The bad news is that knob-and-tube found inside one room nearly always serves others, and the renovation contract rarely covers them. This page explains how to handle that gap.
What happens on the first visit
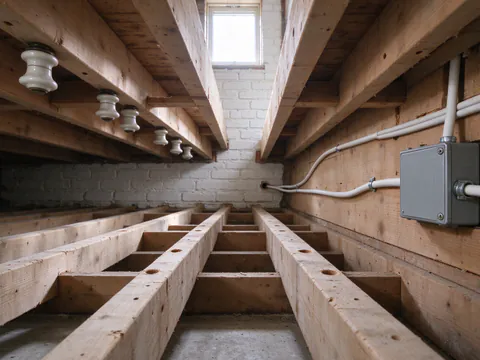
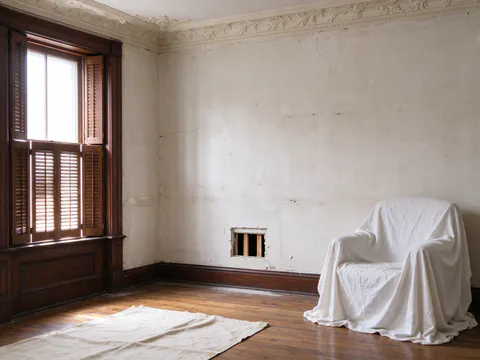
A visit during a renovation starts with what demolition has exposed. The electrician looks at each run of porcelain knobs and tubes in the open walls, ceilings and floors, notes where splices have been made, and traces which direction each run heads once it leaves the work area. Whether a run is live cannot be settled by looking at it; that comes from the panel and from testing by the electrician. The guide to active and abandoned knob-and-tube explains how the two are told apart.
The second half of the visit happens outside the renovated rooms. The goal is a circuit map that shows, for every old circuit passing through the open walls, which other outlets and lights depend on it. That map is what lets you decide whether to replace a circuit back to the panel, disconnect it because it is already dead, or leave it running to rooms outside the project with a written note that it remains. The visit also checks the panel for space for new circuits, since a kitchen or bath almost always adds several.
Where Renovations Expose Old Circuits
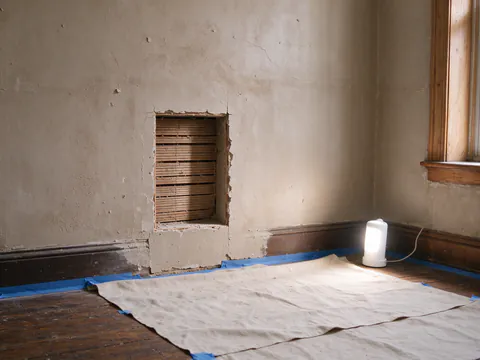
Kitchens are the most common place it happens. Removing upper cabinets and plaster from an exterior or party wall often reveals the original wiring, sometimes still feeding a ceiling light or a single receptacle, sometimes cut and capped during an earlier kitchen update. Bathrooms are similar, with the added issue of moisture: older bathrooms may have had knob-and-tube running close to a tub or through a wet wall, and splices made there during later updates are a known weak point.
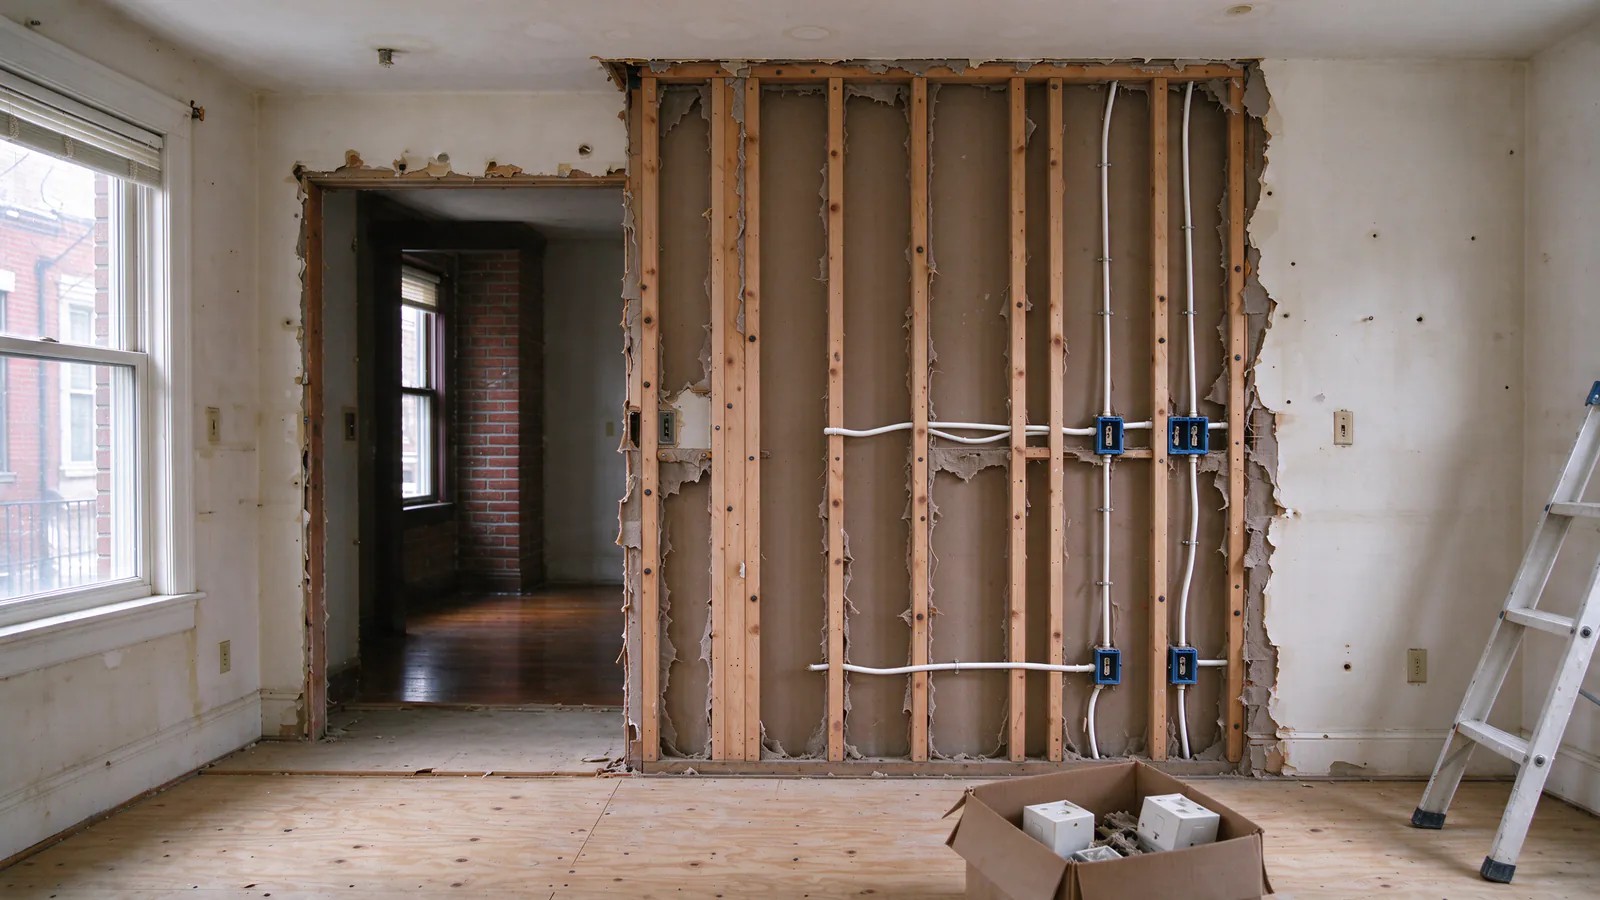
Attic finishing exposes the top of the house. Knob-and-tube on attic floor joists often feeds the ceiling lights of the floor below and sometimes the switches and outlets in upstairs rooms. Turning that attic into a bedroom or office means floors, insulation and new ceilings over the joists, which would bury those runs for good. Removing a wall, a popular change in narrow rowhouses where owners open the front and middle rooms into one, exposes whatever passed through it, often a vertical run up to the second floor.
Basement finishing deserves its own mention. In many rowhouses the open basement ceiling is where the first-floor circuits run, and it is also the easiest route for future rewiring of the rooms above. A drywall ceiling installed under live knob-and-tube does two things at once: it hides circuits that still need attention, and it closes the access path that would have made replacing them simple. If a basement is about to be finished, the circuits in its ceiling are worth mapping first, even when no other room is being touched, because the cost of replacing them rises sharply once that ceiling is closed.
Floor removal is the quiet case. Lifting old subfloor or tile to level a floor can reveal knob-and-tube running through the joist bays below, feeding the ceiling lights of the room underneath. What all these situations share is that the exposure is temporary. Once the new surfaces go on, the same wiring is as hard to reach as it was before the remodel.
Coordinating Electrical Work With Other Trades
On a typical renovation the order inside open walls runs: demolition, framing changes, plumbing and HVAC rough-in, electrical rough-in, the electrical rough-in inspection, insulation, then drywall or plaster. Plumbing and duct work usually go first because pipes and ducts are larger and less flexible than cable. The electrical rough-in fits around them, and the inspection has to pass before anything covers it.
Knob-and-tube changes that order in two ways. First, the old circuits have to be dealt with before the new framing and mechanical work disturb them. A plumber cutting a new drain path through a joist bay can damage brittle conductor insulation, and a carpenter sistering joists may need to work around knobs still holding live wire. Identifying which runs are live, and de-energizing or removing the ones being replaced, protects everyone working in the space. Second, the open walls are an opportunity to reach other rooms. A gutted kitchen wall may be the only easy vertical path to a bedroom above, and running a new circuit up through it while it is open can save openings in finished plaster later. The plaster-wall rewiring page explains what those later openings involve when this chance is missed.
Insulation needs its own warning. Many renovations add insulation to exterior walls or the attic, and insulation around live knob-and-tube is a separate concern covered in the guide to knob-and-tube and insulation. The simplest rule is that no insulation should go in until the electrical plan for those cavities is settled and the rough-in has passed.
Walls open now?
A quick circuit map tells you which exposed runs to replace, which are dead and which feed rooms outside the project.
When Hidden Wiring Expands the Scope
The biggest decision in a renovation discovery is what to do where a knob-and-tube circuit crosses the boundary of the project. There are two basic choices. One is to splice the renovation wiring onto the existing circuit, or to cut the old run at the edge of the work area and connect it to new cable there. The other is to run new circuits from the panel for the renovated rooms and replace each knob-and-tube circuit back to its source, disconnecting the old conductors.
Splicing onto knob-and-tube looks cheaper but carries real costs. The old circuit has no equipment ground, so anything new attached to it is ungrounded too. It was laid out for a few lights and outlets, not for the loads of a modern room. The 2020 National Electrical Code, which Philadelphia applies, requires current protection such as arc-fault devices when certain branch circuits are extended or modified, and every splice has to sit in a junction box that stays accessible after the walls are closed. A buried splice between old and new wire is one of the conditions inspectors and insurers object to most. The guide to splices and junction boxes explains why.
Replacing back to the panel is the cleaner result, and in practice a kitchen or bath needs new dedicated circuits anyway. The harder question is how far to chase the old circuits once they leave the room. If the circuit map shows that one old run feeds the dining room and two upstairs bedrooms, replacing it fully means work in rooms the renovation was not touching. That is where a renovation discovery turns into a partial replacement, with a defined boundary and a written list of what remains, or into a broader conversation about the whole house. Either is reasonable. What causes problems later is a house described as rewired after a remodel when knob-and-tube still feeds half its rooms. In an older house with original trim and ornament outside the work area, the historic-home replacement page covers how to extend the work without damaging finishes.
Permits, Inspection and Finish Work
Replacing knob-and-tube branch circuits is permitted electrical work in Philadelphia. L&I issues electrical permits, applications go through eCLIPSE, and a licensed electrical contractor must perform the work. Inspections are done by a licensed third-party electrical inspection agency hired by the owner or the owner’s agent. One- and two-family houses with connected load under 200 amps can often use an EZ permit without plans.
Renovations add a second layer. L&I requires a separate Building Permit for many interior and exterior renovations, and most electrical work on a renovation sits alongside one. Whether the scope triggers it is determined by the contractor and noted on the electrical application. If the renovation already has a Building Permit and an electrical permit, discovered knob-and-tube may mean revising the electrical scope rather than starting over, and the electrical contractor handles that.
Timing is the part that most affects the renovation schedule. Rough-in work must be inspected before it is concealed. Where the general contractor needs cable in the walls before the full electrical permit is issued, the City offers a Rough-in Permit for $150 that allows cable to be installed ahead of the full permit; its approval lasts 60 days and the work must not be concealed under it. The permit fee itself is $25 for each $1,000 of estimated electrical construction cost, with a $63 minimum. As an example, a $15,000 electrical scope works out to 15 × $25 = $375, plus the $100 filing fee that counts toward the final fee and small City and state surcharges. The Philadelphia permit guide covers the full schedule, and the replacement timeline guide shows how inspections fit around the rest of the work.
Budgeting for an Active Renovation
A renovation budget usually has a contingency line, and discovered knob-and-tube is exactly what it is for. The cost depends on how many active knob-and-tube circuits pass through the work area, how far they reach beyond it, whether the panel has room for new circuits, how many devices and rooms are involved, and how much finished plaster has to be opened outside the renovated rooms. Open walls cut the access cost that normally dominates a rewire, so replacing circuits that run through the project area costs less now than it will after the walls are closed.
For a sense of scale, limited partial replacement of a few circuits is commonly budgeted at $2,000 to $8,000 as a national range; that figure has not been verified for Philadelphia. A substantial whole-home knob-and-tube replacement in a Philadelphia house is often planned at $9,000 to $25,000, a planning range rather than a quote from Philly Knob & Tube, covering replacement of the active branch circuits but not necessarily restoration, painting, panel or service work. The cost estimator shows how those drivers interact, and the rewiring process guide explains each stage of the work.
The schedule cost can be larger than the dollar cost. Every day the drywall crew waits on an unplanned electrical decision is a day the kitchen stays unfinished, so the most useful step is to get the circuit map done as soon as the old wiring appears. Neighborhood pages under service areas describe the housing in each part of the city, the guide library answers related questions, and the about page explains how the company arranges work. Send photos of the open walls and a description of the renovation through the contact page to start.