Knob-and-tube rewiring replaces the original two-wire branch circuits with new grounded cable that runs from the panel to new or replacement boxes; the old conductors are not repaired or reused. The work moves through four stages: survey the house and map what is live, define the scope in writing, install and connect the new circuits, then close out with a permit and third-party inspection.
Philly Knob & Tube offers and manages knob-and-tube replacement for Philadelphia houses and small residential buildings, and licensed, insured electrical contractors perform the electrical work on every project. This guide follows the electrical side of a rewire stage by stage. For the bigger picture of scope and budgeting, the whole-home knob-and-tube rewiring service page covers what a full replacement includes.
Assessment and Circuit Plan
The first stage answers a narrow question: which original circuits still carry current, and what does each one feed? Knob-and-tube was installed as separate single conductors, one hot and one neutral, each on its own line of porcelain knobs and passing through framing in porcelain tubes. Over a century, many Philadelphia houses picked up partial rewires, added outlets and spliced extensions, so a bedroom that looks modern can still be fed by an original run upstream. The overview of what knob-and-tube wiring is explains the original design; the point here is that what is visible from a room does not tell anyone where its power comes from.
An electrician builds the map from three places. At the panel or fuse box, each overcurrent device is identified and matched to the rooms it de-energizes. In the basement and attic, wherever runs are exposed, conductors are traced from their source toward the rooms above or below. At devices, receptacles and fixtures are checked for whether they lose power with a given circuit and whether they connect to old or newer wiring. The result is a list of live original circuits, their approximate routes, and the places where old and new wiring meet.
That map then becomes a new circuit plan, which is rarely a one-for-one copy. A house that ran on six fuses might end up with fifteen or twenty breakers, because the plan separates kitchen countertop receptacles, bathroom receptacles, laundry, dedicated appliance circuits and general lighting and outlets by area. The plan also checks the panel: whether it has spaces for the added circuits, whether it accepts the required breaker types, and whether the service can carry the house’s real load. When it cannot, panel or service work becomes a separate line item; the guide on panel upgrade versus knob-and-tube replacement explains why a new panel by itself leaves the old branch wiring in place.
The second stage, defining the scope, turns all of this into a written document: which circuits are replaced, which rooms get new receptacle locations, which openings the plan expects, who holds the permit, and what patching is included or left to another trade. Concealed sections the electrician could not examine should be named as unknowns rather than assumed away.
Preparing Occupied Rooms
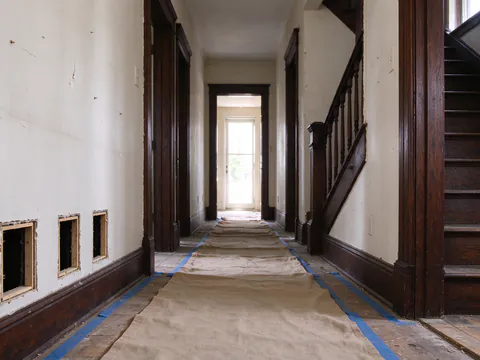
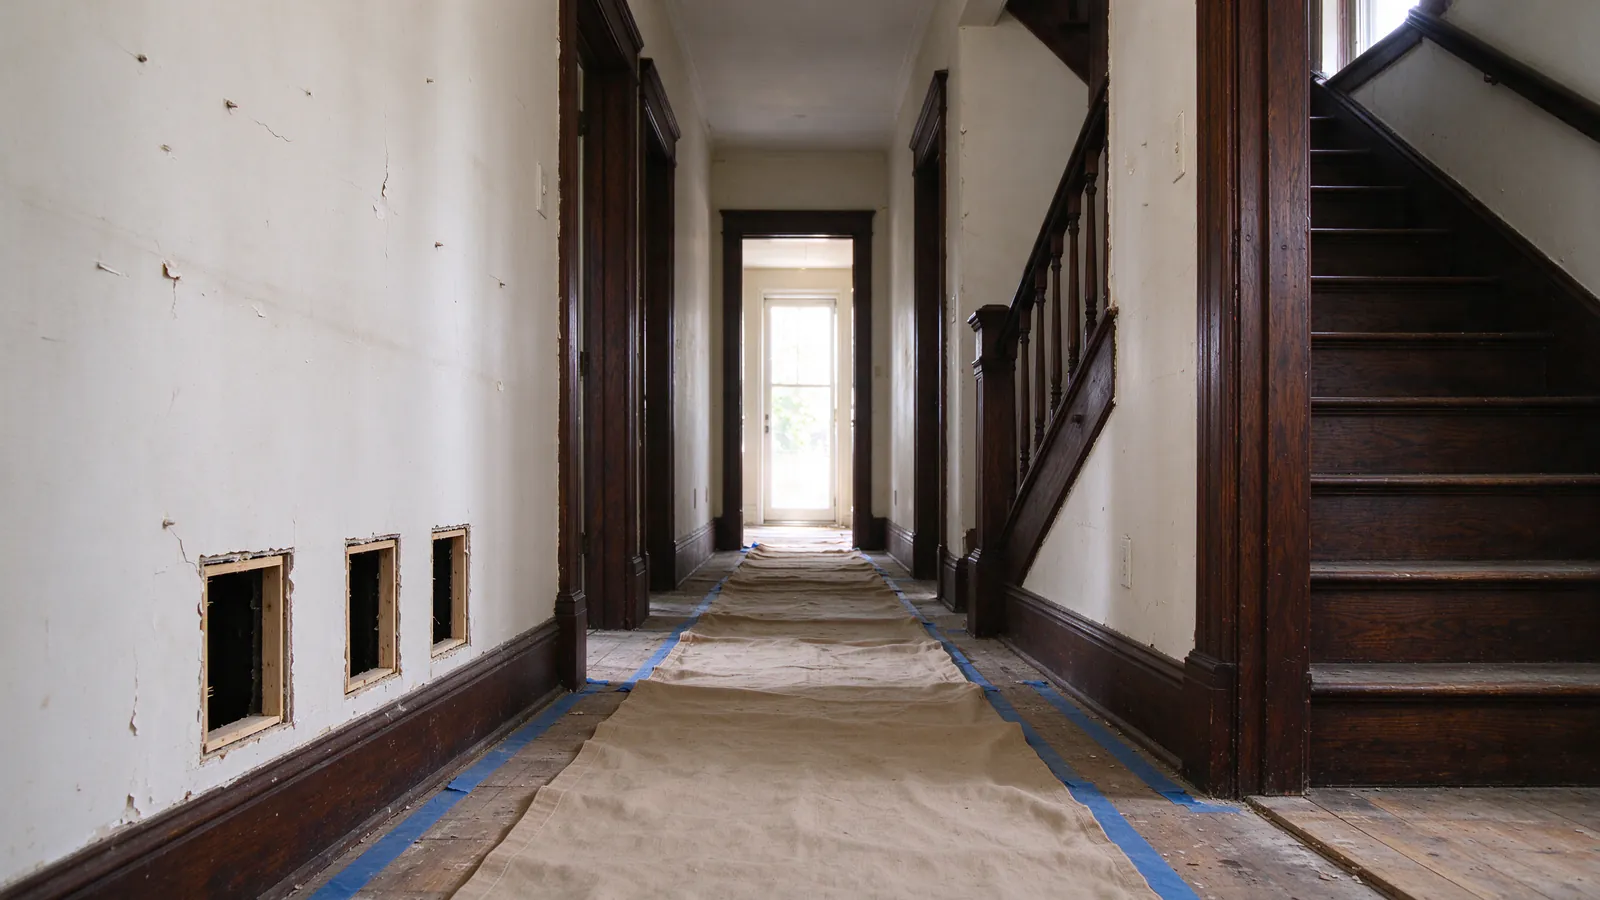
Before any cable is pulled, the contractor sets up the house for work that will touch nearly every room. Floors along the work path are covered, furniture is pulled from the walls where boxes will go, and dust barriers go up where plaster will be cut. The bigger decision on this side is sequencing: which circuits are taken out of service on which day, and which ones stay live so the refrigerator, heat and a few lights keep running. Homeowners handle part of this ahead of time, and the guide to preparing for knob-and-tube rewiring lists those tasks. What daily life looks like while circuits are down is covered in living at home during knob-and-tube rewiring.
Routing Replacement Conductors
Every new circuit is a home run: cable leaves the panel, reaches the first box on the circuit, then continues box to box until the last device. Routing is the craft at the center of the job, because the cable has to travel through finished walls and ceilings with as few openings as possible.
In a house with an open basement ceiling, first-floor circuits usually come up from below, through a hole drilled in the bottom plate into the wall cavity behind each box location. Upper floors are often fed from above through the attic, or by way of closets stacked between floors that serve as vertical chases. Where a run has to cross framing horizontally, the electrician drills through joists or studs and, where the cable passes close to the face of the framing, adds steel plates so a future nail or screw cannot reach it. Fishing tools do much of the work: steel fish tape and fiberglass rods to push or pull cable through cavities, and an inspection camera to see obstructions before cutting. How far fishing can go, and where it stops, is the subject of the guide to replacing knob-and-tube without gutting walls.
Which cable goes where
In one- and two-family houses, most concealed runs use nonmetallic sheathed cable, type NM-B. It bundles insulated copper conductors and a bare copper equipment grounding conductor inside a plastic jacket, which is the grounding path the original two-wire system never had. The B rating means the conductors carry a 90°C insulation rating, though circuit sizing uses the cable’s lower 60°C ampacity.
NM-B is not the answer everywhere. Where wiring runs exposed along a basement wall or ceiling and could be struck, it may need protection or a different method. Conduit, such as thin-wall steel tubing, protects runs in those areas, and conduit is filled with individual conductors rather than sheathed cable. Those conductors are typically THHN/THWN, a single-insulated wire with a nylon outer layer that carries both a dry-location and a wet-location rating. Some buildings, depending on their construction and the number of units, call for metal-clad or armored cable instead of NM-B; the guide to what replaces knob-and-tube compares these options in more depth.
Boxes at each device
Original devices often sat in shallow boxes or none at all. The rewire installs a box at every receptacle, switch and fixture. In plaster walls, old-work boxes are the usual choice: an opening is cut to the box’s outline, and the box clamps to the plaster and lath from inside so no stud is needed. Ceiling fixture locations get boxes rated for the fixture’s weight, and boxes holding a ceiling fan carry their own listing for fan support.
Connections, Protection and Testing
Once the cable is in place, the electrician makes the connections that bring each circuit to life. At receptacles, the hot, neutral and grounding conductors each land on their own terminals, so the third slot on a new receptacle finally connects to a real grounding path. Switches are wired with their grounding conductor too. Three-way switch pairs, common on Philadelphia stairways, get new three-conductor cable between the switches rather than reusing the old travelers.
At the panel, each new circuit lands on its own breaker. The 2020 National Electrical Code, which Philadelphia uses for electrical work, calls for arc-fault circuit-interrupter protection on most 15- and 20-amp, 120-volt circuits serving living spaces in a dwelling, and ground-fault protection for receptacles in places such as bathrooms, kitchen countertops, unfinished basements, laundry areas and outdoors. In practice that often means combination AFCI breakers, dual-function breakers, or GFCI receptacles at the first device on a circuit. The contractor applies the specific requirements to each circuit, and the inspection agency checks them.
Disconnecting the original circuits
An old circuit is retired only after every load it served has been moved to new wiring. Then it is disconnected at its source in the panel or fuse block so it cannot be re-energized, and its accessible ends are cut back and terminated. Where an attic or basement exposes old runs, they can be removed; where the conductors run inside closed walls, they stay in place, dead. Any splice where newer cable had been tied onto an old run is found during the work and eliminated, because a forgotten splice is exactly how a supposedly rewired room ends up on knob-and-tube again.
Verification before inspection
Testing confirms what the plan intended. Typical checks include continuity of each conductor, correct polarity at every receptacle, a working grounding path, proper operation of AFCI and GFCI devices, and, where appropriate, an insulation resistance test that can reveal a nicked conductor before the wall is closed. The panel directory is filled in to match the new circuits, room by room, so the next person who opens the panel knows what each breaker controls.
Permits, Inspection and Closeout
Replacing branch wiring is not a minor repair in Philadelphia. The Department of Licenses and Inspections issues the electrical permit, and a licensed electrical contractor files it through eCLIPSE and performs the work. Inspections are carried out by a licensed third-party electrical inspection agency that the owner, or the owner’s agent, hires. The rough-in inspection happens with cable and boxes in place and before any opening is closed; once it is approved, patching can begin. A final inspection after devices, breakers and labels are complete closes out the electrical permit.
The detail of who inspects, what the records show and what to keep afterward is in the guide to the final inspection after knob-and-tube rewiring in Philadelphia. How long each of these stages takes depends on the house, and the knob-and-tube replacement timeline explains what drives it. Once the work is approved, the guide on what to expect after knob-and-tube replacement covers new breaker behavior and records.
Where to Go From Here
If you are still deciding whether the work is needed, start with whether knob-and-tube wiring is dangerous in your situation. If you already know a rewire is coming, the most useful next step is a survey that maps the live circuits, because every number that follows depends on it. The Philadelphia knob-and-tube replacement cost guide shows what moves the price, and you can request an estimate to have the circuit mapping scheduled.