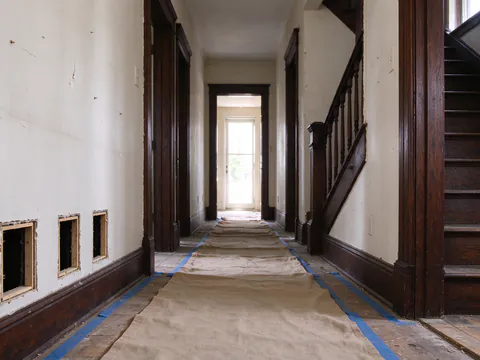
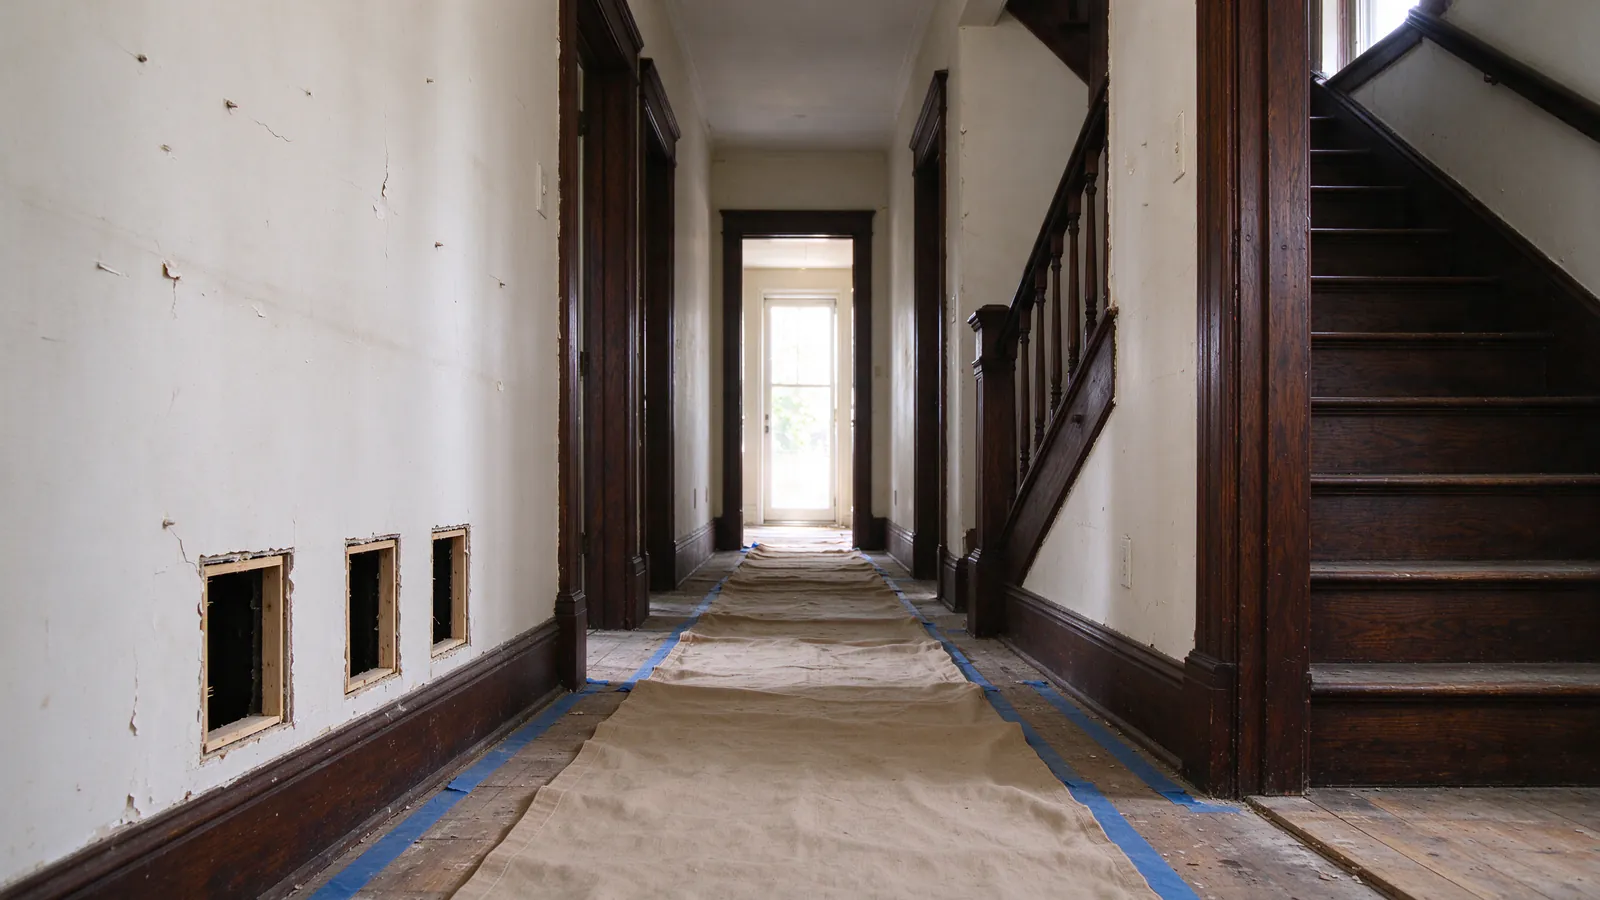
Preparing your home for knob-and-tube rewiring means making the routes reachable, protecting what you cannot move, deciding what must stay powered, recording existing conditions and settling the contract details before work begins. None of it involves touching the wiring. Your part is access, information and decisions; the licensed electrician handles everything electrical.
Philly Knob & Tube provides knob-and-tube replacement for owners of Philadelphia houses and small apartment buildings, managing projects that licensed and insured electrical contractors carry out. The checklist below is the homeowner’s side of a whole-home knob-and-tube rewiring project, the part that happens in the days and weeks before the start date.
Access, Fragile Belongings and Work Areas
Cable reaches each floor of an older Philadelphia house by a handful of routes, and the electrician needs to reach all of them on the first morning. The survey should tell you which ones the plan depends on. In most houses they fall into a few categories.
The basement ceiling. Where a rowhouse has an unfinished basement, first-floor circuits are often fed from below. Clear shelving, stored boxes and anything hanging from the joists along the walls under the first-floor rooms. If a section of basement ceiling is finished, ask whether a panel or tile will need to come down.
The attic or crawl space above the top floor. If there is a hatch, clear the closet or hallway under it and move stored items away from the eaves where cable will be dropped into the walls below. If the attic floor has loose insulation, mention it at the survey; the guide to knob-and-tube and insulation explains why it changes the work.
Closets on the route. Closets stacked between floors make natural vertical chases. Empty those completely, including shelves.
The panel. Leave a clear path and about three feet of working space in front of the electrical panel or fuse box.
Inside the living spaces, pull furniture away from every wall with a receptacle or switch, remove pictures and mirrors from walls where boxes will be cut. Pack china cabinets and bookshelves on shared walls; drilling and plaster cutting send vibration through the wall. Move anything irreplaceable out of the work rooms entirely. Floors along the main path between the door and the stairs will be covered by the contractor, but you may want to roll up rugs in rooms that will see ladder work.
Decide where tools and cable can be staged. A front room or a dining room near the stairs often works, and agreeing on it ahead of time keeps the rest of the house usable.
Discussing Power Interruptions
Circuits go out of service while their replacements are connected, and you can make that easier by telling the contractor, in writing, what cannot lose power or can only lose it briefly. You do not need to know which breaker feeds what. Describe the need, and the electrician works out the circuit.
A useful list includes the refrigerator and any freezer, a sump pump, the heating system’s controls and circulator, a home office or a device you work from, medical equipment such as an oxygen concentrator or a CPAP machine, a security system, and any aquarium or other equipment with animals depending on it. Note the times of day that matter, such as working hours or a child’s naps. Mention any older appliances that already trip fuses, because the guide to knob-and-tube appliance loads explains why heavy loads often move to new dedicated circuits during the rewire.
Ask how the contractor plans to keep essentials running: some keep particular circuits live until the last day, others provide a temporary circuit for a refrigerator. Get the answer before signing, so the arrangement is part of the plan rather than a favor. What daily life feels like once the work is underway is covered in living at home during knob-and-tube rewiring.
Recording Project Priorities
The rewire is the one time walls are open for electrical work, so this is the moment to decide what you want the new system to do. Walk each room and write down where you wish there were outlets, where a switch would make more sense, where you want a ceiling fixture or fan, and where you plan to put a desk, television, window air conditioner or space heater. A kitchen planned for a future renovation should say so, because the circuit layout and box positions can anticipate it. If a renovation is already scheduled, the renovation knob-and-tube replacement page explains how the two projects are coordinated.
Then document what exists. Photograph every wall and ceiling in the work area, with close-ups of cornices, medallions, existing cracks, stains, damaged trim and floor finishes. Keep the files dated. These pictures do two jobs: they settle any later question about whether a crack predates the work, and they give a plasterer the profile of a molding that may need to be rebuilt.
Questions to settle before signing
Most disputes after a rewire come from things nobody wrote down. Before the contract is signed, get clear answers on these points:
- Which circuits and rooms are in the scope, and what happens to any original wiring left outside it.
- Whether a panel replacement or service upgrade is included, separate, or not needed.
- Who applies for the Philadelphia electrical permit and who hires the third-party inspection agency.
- Which openings the plan expects, roughly where, and who patches them.
- Whether patching includes skim coats, priming and paint, or stops at rough fill.
- How the contractor handles hidden splices, damaged framing or suspect materials found mid-job, and how a change order is priced and approved.
- Which documents you receive at the end.
The guide to comparing knob-and-tube rewiring quotes goes further into reading two proposals side by side, and the quote comparison checklist is a printable version.
Materials worth checking first
Rewiring disturbs plaster, paint and sometimes old pipe or duct insulation. In a house built before the late 1970s, painted surfaces may contain lead, and some older insulation, ceiling textures and flooring may contain asbestos. You do not need to identify these yourself, but if you know of earlier test results, hand them over at the survey. If nobody knows, ask whether testing makes sense before cutting begins, because a positive result changes how the work areas are set up. The guide to asbestos and old-house rewiring explains when that question matters.
Preparing a Rented or Shared Building
Owners of two-to-four-unit buildings have an extra layer of preparation: other people live there. Residents need written notice of the work days in their unit, which circuits will be out and for how long, and how access will work if they are not home. Agree with the contractor on an order of units, so each household can plan around its own dates, and on how common areas such as hallways, the basement and a shared laundry will be handled. Find out whether each unit has its own panel or whether circuits for several units share one, because that changes which residents are affected when a circuit goes down. The multi-unit knob-and-tube replacement page explains how those projects are organized, including how permits differ for buildings beyond one or two families.
If the work is being done because an insurer set a date, put that date in the contract discussion and confirm which circuits it concerns. The guide to knob-and-tube insurance deadlines explains how to get the requirement in writing so the scope matches what the carrier actually asked for.
Preparing for Finish Restoration
Restoration is where expectations most often diverge, so prepare for it in advance. Find leftover paint if you have it, or note the brand and color from the can; if not, a painter can match from a chip. Keep any spare lengths of original trim, baseboard or picture rail from the basement or garage, since matching old profiles is easier with a sample.
If the house has decorative plaster, historic woodwork or wallpaper you want to keep, point these out at the survey and ask how the plan will avoid them. Baseboards and some trim can often be taken off carefully, a cable path cut in the plaster they cover, and the trim refitted, but only when the plan calls for it from the start. Owners of designated properties should know that the Philadelphia Historical Commission reviews exterior changes and only reviews interiors that are themselves designated; the guide to knob-and-tube in historic Philadelphia homes covers what that means for a rewire.
Decide, too, whether you will hire a painter separately after the electrical work and patching, and when. Scheduling that trade early avoids weeks of patched but unpainted walls.
Before the First Morning
The day before work starts, do a last walk-through: routes clear, the panel reachable, fragile items packed, the essentials list handed over, and a key or access plan agreed if you will not be home. Keep pets in a closed room or out of the house on work days. Then the rest is the contractor’s job; the guide to how knob-and-tube rewiring works describes what happens next, and the knob-and-tube replacement timeline explains what controls its length. If you are still at the estimate stage, request an estimate and ask that the survey identify the routes you will need to clear.