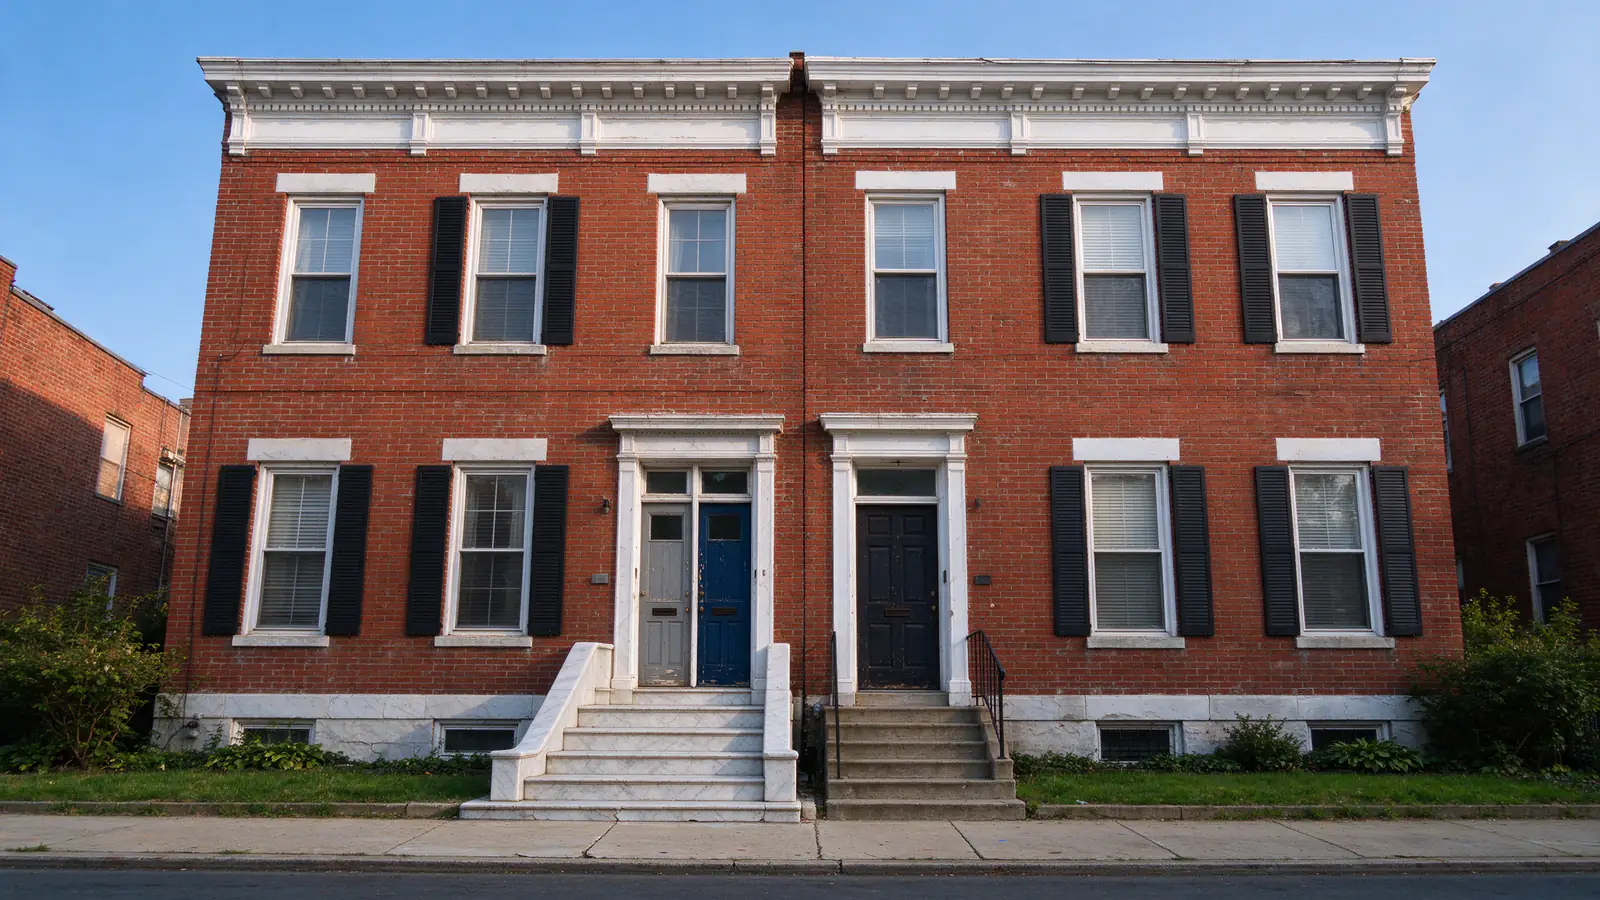
Philly Knob & Tube manages knob-and-tube replacement in Philadelphia duplexes, triplexes and fourplexes, with licensed and insured electrical contractors doing the electrical work. This page is for owners of older two-to-four-unit residential buildings: twins and rowhouses divided into apartments, purpose-built two-flats, and small walk-ups that still carry original wiring in some or all of the units. It does not cover apartment buildings of five or more units or commercial property.
A small multi-unit building raises questions a single-family house does not. The circuits belong to different households and sometimes to nobody in particular. The work happens in homes that people live in. And the permit path can change once a building has more than two units. The sections below take those in the order an owner usually meets them.
What happens on the first visit
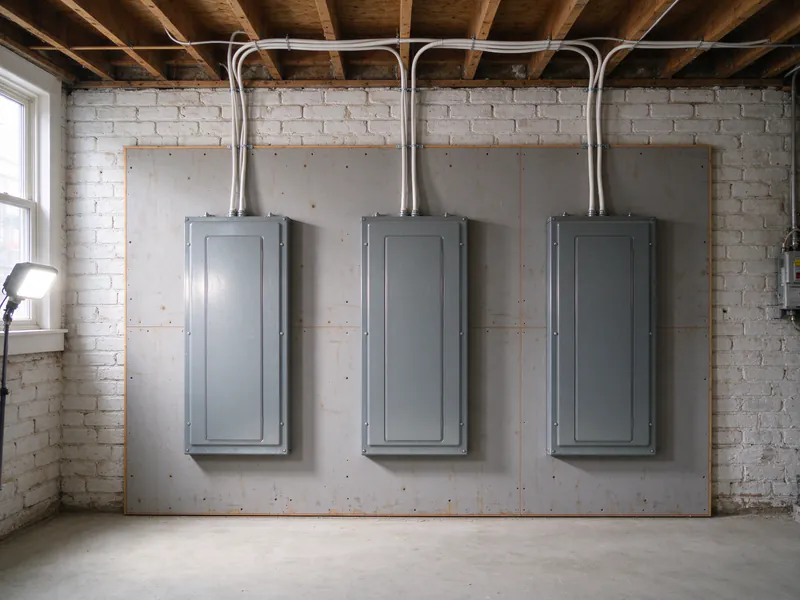
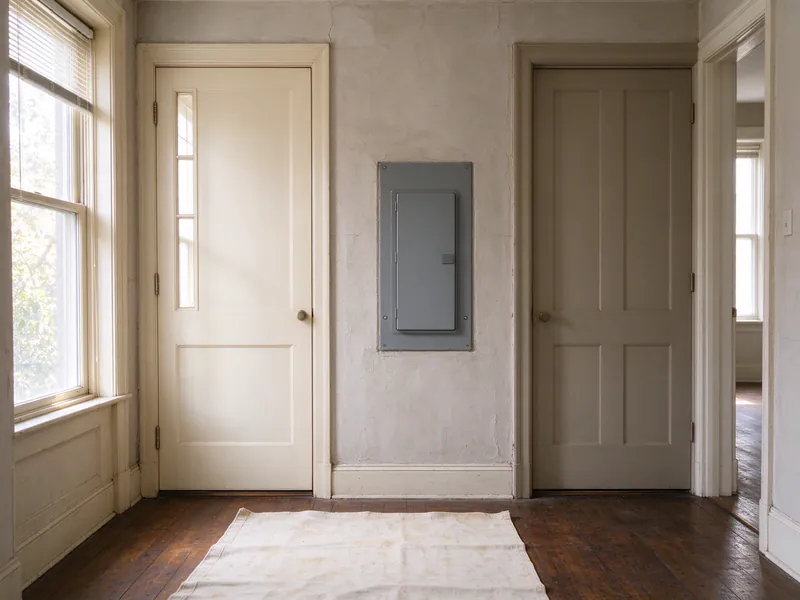
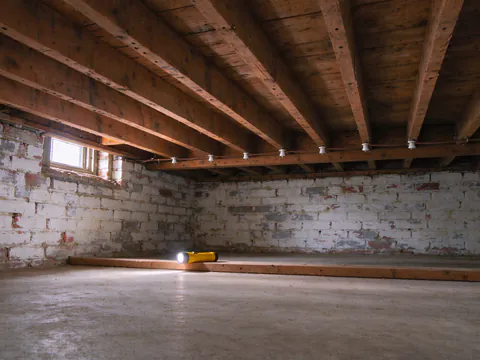
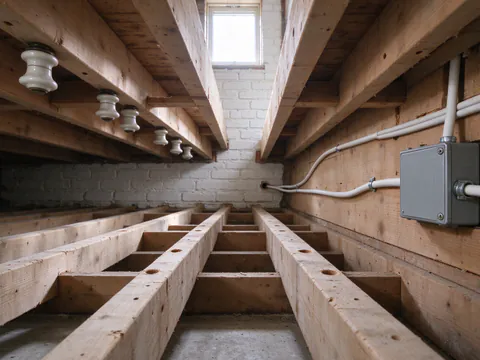
The first visit maps the building, not just one apartment. A licensed electrician starts where the service enters, usually the basement, and records the meters, the panel serving each unit and any house panel that feeds common areas. Each panel’s circuits are then followed into the space they serve. Where a basement ceiling is open, the original runs can often be seen leaving the area of the old service and spreading toward the units above, which helps show which circuits were rerouted to new panels and which simply kept their old wire.
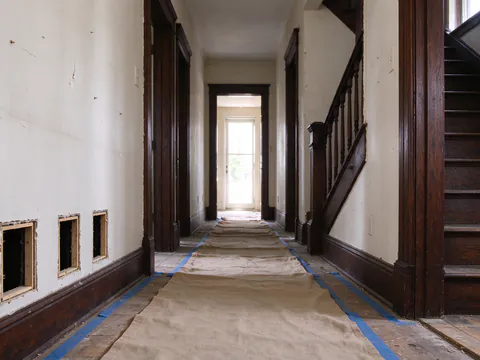
Then the electrician needs to get into each unit. Lights and receptacles in every room are matched to their circuits, and the circuits are sorted into modern, knob-and-tube and mixed. That requires access to occupied apartments, so the visit is planned with the owner in advance: which units, what time, and who will let the electrician in. If one unit cannot be reached, the map for the building is incomplete, and the report should say so rather than guess. The knob-and-tube inspection page describes the mapping process in more detail.
The visit ends with an outline: which units have live knob-and-tube, which common-area circuits do, which circuits cross between spaces, what the access looks like in each unit, and what that suggests for phasing.
When Older Multi-Unit Buildings Have Active K&T
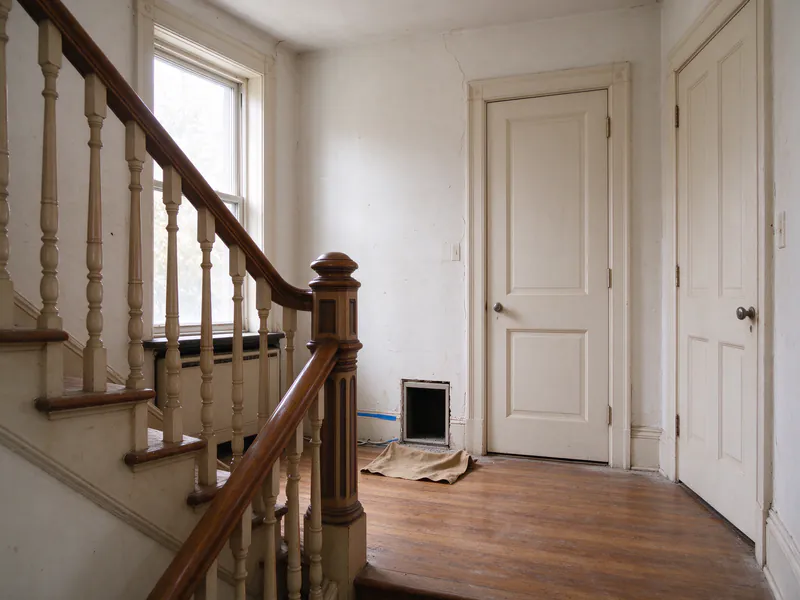
A small multi-unit building in Philadelphia may not have started life as one. A house wired with knob-and-tube as a single household may have been divided into apartments decades later, and the conversion often added meters, new panels and a few new circuits while leaving the original branch wiring in place. Purpose-built two-flats and small walk-ups from the knob-and-tube era can have similar layers, with each unit rewired to a different extent over the years as kitchens or bathrooms were redone.
Housing age is part of the context. U.S. Census Bureau data show that 39.9% of Philadelphia’s housing units, about 298,000 of 748,000, were built before 1940. Age alone does not prove any building still has active knob-and-tube, but it explains why owners of older small buildings keep running into it: at a refinance, a change of insurer, a sale, or when a unit’s kitchen is opened up between occupants.
The usual triggers for a multi-unit owner are a little different from a homeowner’s. An insurer asking about the electrical system of a building with several households, a buyer’s inspection on a building being sold, or a contractor finding porcelain knobs behind a wall during a unit renovation can all start the conversation. Homeowners report that insurers ask pointed questions once active knob-and-tube is disclosed; each insurer decides individually, so ask for any requirement in writing. The homeowners insurance guide explains how to handle that request.
Mapping Each Unit and Shared Circuits
A multi-unit map has to answer two questions for each circuit: is it knob-and-tube, and whose is it? The second question matters more than it sounds.
Separate meters do not prove the wiring was replaced
Separate meters show that the electrical service was divided so each household pays for its own use. They say nothing about the branch circuits that run from each unit’s panel to its lights and outlets. A converted building can have a bank of meters and new breaker panels in the basement feeding circuits that are still knob-and-tube a few feet past the panel. The panel upgrade versus knob-and-tube replacement guide explains why new service equipment and old branch wiring so often sit side by side.
Circuits that cross unit lines
When a single-family house was divided, the old circuits did not always follow the new unit boundaries. A circuit can feed outlets in one apartment and a light in another, or run from a first-floor unit’s panel to a hallway fixture. Old wiring can also share a neutral between circuits that now belong to different panels, which creates a hazard that is not visible from any outlet. The guide to shared neutrals in old house wiring explains why that condition has to be found before circuits are separated. Mixed circuits, part modern and part knob-and-tube, are covered in the guide to mixed knob-and-tube and modern wiring.
Common-area circuits
Hallway and stair lighting, basement lights and outlets, exterior lights at entrances, and the circuit serving a shared laundry are often on a house panel paid for by the owner. In an older building those common circuits can be the ones left alone longest, since no single household’s renovation ever touched them. They get their own section of the map and usually their own phase of the work.
How Resident Access and Planned Interruptions Work
Replacing branch wiring in a multi-unit building means working inside homes that people live in. The electrical plan has to be built around that, not the other way around.
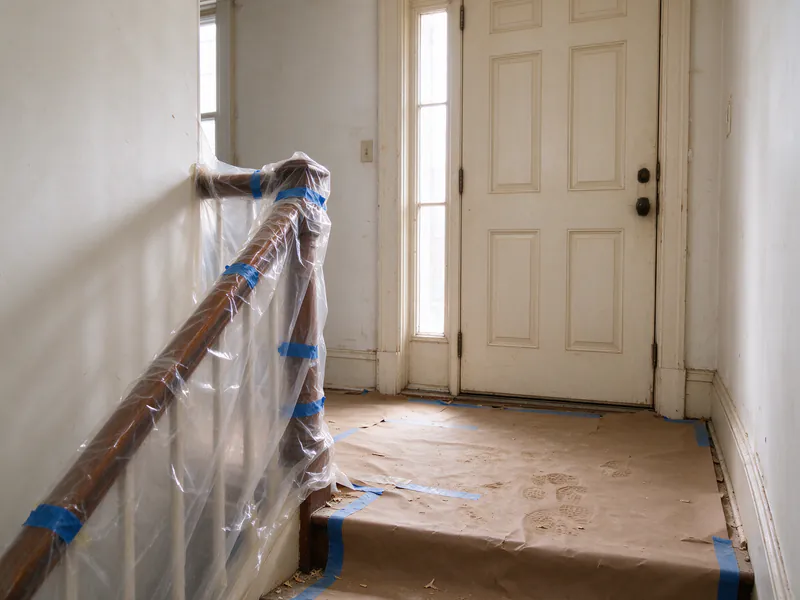
Access starts with notice. The owner arranges entry to each unit according to the lease and applicable Philadelphia and Pennsylvania rules, and the phasing plan should give enough lead time to do that. Useful notice tells the people living in each unit which days work will happen in their space, which rooms are affected, roughly when power will be off and what they should move away from walls. The guide to living at home during knob-and-tube rewiring covers preparation from an occupant’s side and is worth sharing with each household.
Planned interruptions are usually shorter than people expect. During most of the work, only the circuits being replaced are off, and the rest of the unit keeps power. Full outages to a unit are generally limited to the time needed to connect new circuits at its panel. Common-area work can affect everyone at once, so stair lighting and hallway circuits are often scheduled for times when the building is quieter, with temporary lighting where the stairs would otherwise be dark.
Openings in plaster are made in occupied rooms, so dust control and covering of furnishings belong in the plan. If an older building may contain asbestos-bearing materials around the old wiring or in plaster, the asbestos and old house rewiring guide explains why that question is settled before openings start.
Plan the access before the work
A building-wide circuit map turns occupied-unit work into a schedule each household can be told about in advance.
Permits and Inspections for Two-to-Four-Unit Buildings
All electrical work in Philadelphia is done by a licensed electrical contractor, under an electrical permit issued by the Department of Licenses and Inspections, and inspected by a licensed third-party electrical inspection agency that the owner or owner’s agent hires. That much is the same as for a house. What changes with the number of units is the path the application takes.
L&I’s eCLIPSE system routes permits for one- and two-family dwellings to its Residential path and permits for other buildings to its Commercial path. A duplex therefore usually starts on the Residential side, while a triplex or fourplex goes through Commercial. The EZ electrical permit, which needs no plans, is available for alterations on one-or-two-family dwellings with a connected load under 200 amps and equipment rated 600 volts or less. A duplex rewire may fit that description; a three- or four-unit building does not.
That does not mean every triplex rewire needs a full set of drawings. Whether plans are required depends on the building and the scope, and the licensed contractor determines it when preparing the application. One rule is fixed: plans are always required when a building other than a one-or-two-family dwelling is undergoing a change in occupancy classification, for example when a unit count changes as part of the project. If the knob-and-tube work is tied to that kind of change, expect the permit to take longer.
Inspections follow the work. Rough-in wiring has to be inspected before it is covered, so in a phased project each unit’s open walls wait for the inspection agency before they can be closed. A separate Building Permit may also be needed for renovation work, and the contractor determines whether the scope triggers one. The guide to Philadelphia electrical permits for rewiring sets out fees and steps, and the final inspection guide covers what closes a permit.
Routing New Circuits Between Floors
In a single house, a new cable can climb from the basement to the top floor through any convenient wall. In a building with stacked units, that same route passes through someone else’s home. Each unit’s new circuits should start at that unit’s own panel and stay within its own space wherever possible, so that a future outage, repair or panel change in one apartment does not reach into another.
That makes routing in a multi-unit building more constrained. A second-floor unit whose panel sits in the basement needs a feeder or a protected pathway up through the first-floor unit, and branch circuits for an upper unit sometimes have to come down from an attic rather than up from the basement. Where a building has a shared stair hall, the hall walls can offer a route that disturbs no apartment, but they also carry the common lighting and may have finishes the owner wants preserved.
Floors and walls between units may also be part of a fire-resistance-rated separation, depending on how the building was converted and approved. The electrical code requires openings made through rated walls and floors to be firestopped so the separation keeps working, and the inspection agency looks at those penetrations during rough-in. The contractor’s plan should say where new cable passes between units and how those openings are closed.
Panel space is the other routing question. Separating shared circuits and adding the receptacle circuits a modern kitchen needs can fill a small unit panel. Where a unit panel has no room, the plan has to address it within the knob-and-tube scope, and if the service itself must change, a separate PECO application may be involved. A panel change on its own does not replace any branch wiring, so it is a supporting step, not the project.
Phasing the Work Unit by Unit
Most occupied buildings are rewired in phases. The comparison table further down this page sets out the three common approaches. In practice the plan is set by the circuit map: units whose circuits stay within their own walls can be done in any order, while circuits that cross units or feed common areas set the sequence.
A typical phased plan starts with the common-area circuits and any cross-unit circuits, because separating those makes every later unit simpler. Each unit then follows as its own phase, with its own outage windows, openings, rough-in inspection and restoration. A vacant unit is the easiest place to start, but only after the map confirms that rewiring it will not strand part of a shared circuit.
Phasing changes the total schedule, not just the order. Each phase carries its own setup, inspection visit and restoration, so a building done in four phases takes longer overall than one done at once. The knob-and-tube replacement timeline guide explains what drives duration on a single home; in a multi-unit building, add the time between phases that access scheduling requires.
Replacement Scope, Restoration and Written Quotes
The scope for each unit looks much like a whole-home knob-and-tube rewiring of a small house: new branch circuits replacing the live knob-and-tube, new boxes where old ones cannot be reused, connections and labels at the unit’s panel, and disconnection of the old runs. Where only some circuits in a unit remain on knob-and-tube, the unit’s scope is closer to a partial knob-and-tube replacement, and the circuits that stay must be listed.
There is no published price for multi-unit knob-and-tube work in Philadelphia. The planning range for a single house, $9,000 to $25,000 for a substantial whole-home replacement, cannot be multiplied by the number of units, because shared routes, common circuits, occupied-unit protection and the permit path change the total in ways a multiplier hides. The Philadelphia cost guide explains the drivers and the L&I permit fee arithmetic. In a multi-unit building the drivers that tend to matter most are the number of live circuits per unit, whether a basement gives open routes to the floors above, the condition of plaster in each unit, how many phases the occupancy requires, and whether any unit panel lacks space for the new circuits.
Restoration deserves its own line in each unit’s scope. Openings in an occupied apartment have to be closed, patched and usually painted before the household gets the room back, and the quote should say who does that and to what finish. Ask for a quote that breaks the work out by unit and by common area, names each planned outage window, and states what is excluded. The guide to comparing knob-and-tube rewiring quotes lists the lines that should appear, and the printable quote comparison checklist on the resources page helps put two bids side by side.
Records to Keep for the Building
A multi-unit owner will be asked about the wiring again: by an insurer at renewal, by a lender, by a buyer’s inspector, or by the next electrician. The records that answer those questions are easiest to collect while the work is happening.
Keep, for each phase, the permit number, the inspection agency’s rough-in and final reports, and the contractor’s written scope. Keep a circuit map for each unit and for the common-area panel, with the panel directories updated to match. Ask for photographs of new wiring in open walls and ceilings before they are closed, labeled by unit and room. Keep a written list of any knob-and-tube that remains in the building, with its location, so no one later describes the building as fully rewired when it is not. A copy of the notices given to each household about access and outages is worth filing with the rest. The records post on the blog explains how to organize these so they are useful years later.
To start with a building-wide map, request an estimate and say how many units the building has and which are occupied. You can also see which Philadelphia neighborhoods are covered, or browse the guides for the questions that come before a quote.