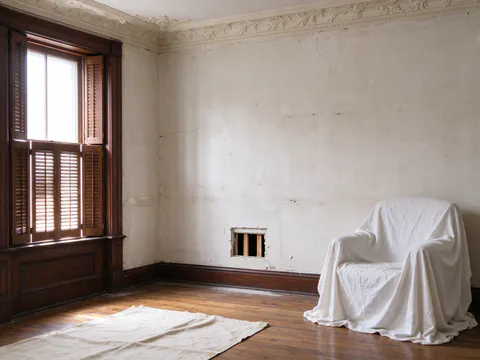
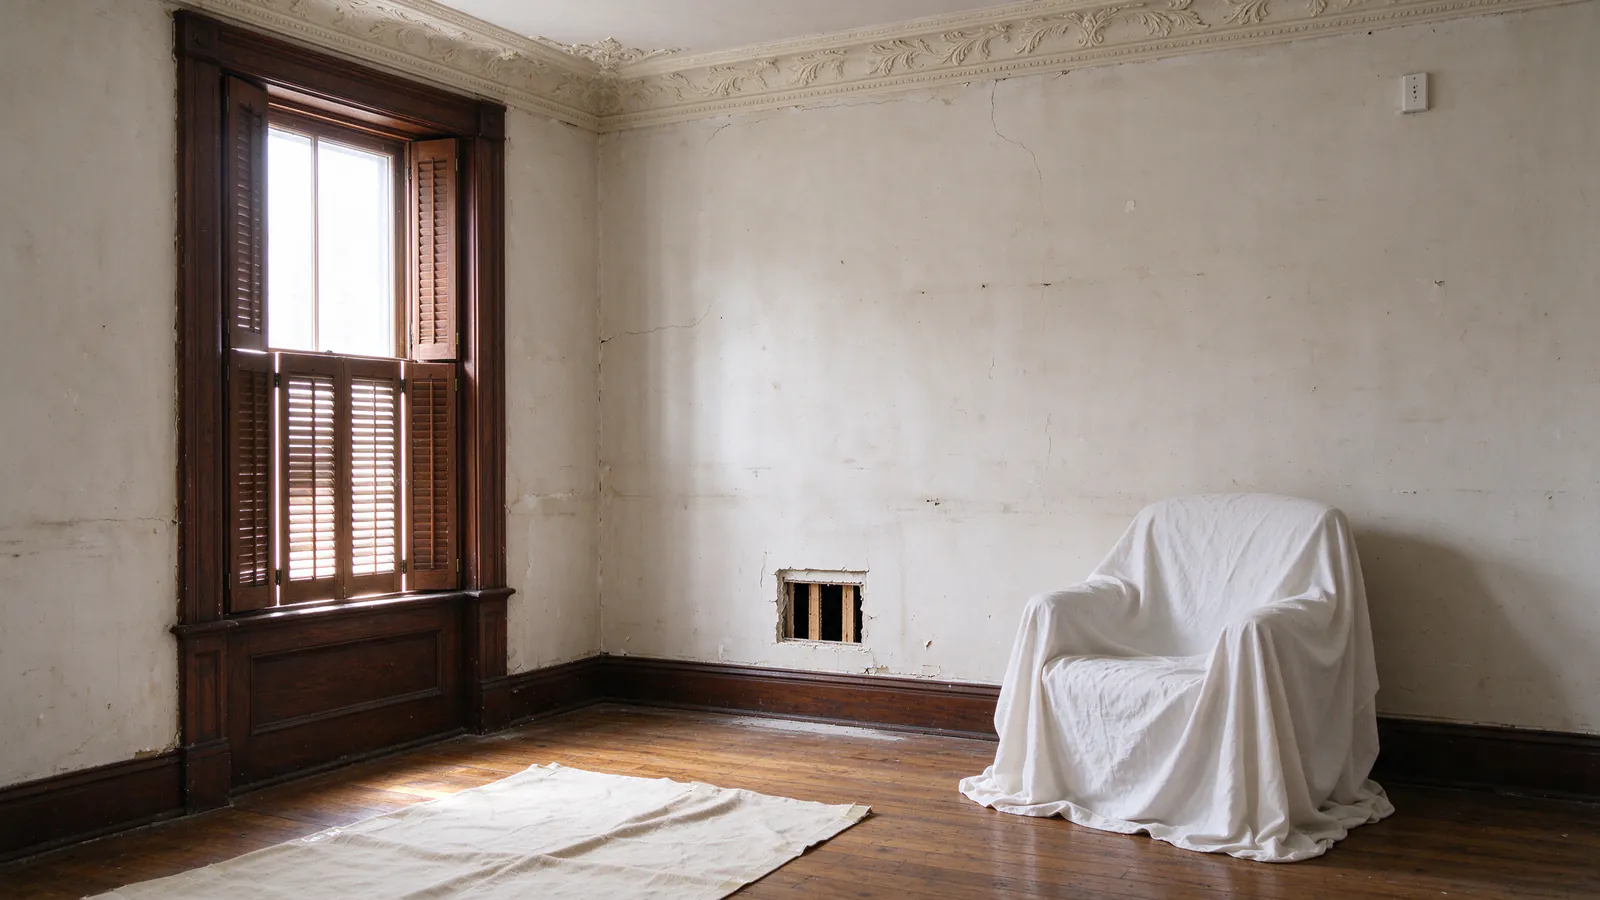
Rewiring a historic Philadelphia home is mostly about access and finishes, and only occasionally about approvals. The Philadelphia Historical Commission reviews exterior changes to designated properties and touches interiors only when the interior itself is designated. Inside, the real constraints are brick party walls, original plaster and trim, and wiring that a century of renovations has partly hidden.
Philly Knob & Tube manages knob and tube replacement in Philadelphia’s older houses, with licensed electrical contractors doing the wiring. This guide is background for owners of older and designated houses: why the city’s housing stock makes this topic common, how rowhouses and twins were wired and rewired, and where historic review begins and ends.
Why Philadelphia’s housing age matters
According to the U.S. Census Bureau’s American Community Survey, about 298,000 of Philadelphia’s roughly 748,000 housing units, or 39.9 percent, were built before 1940. That period overlaps with the decades when knob and tube was the ordinary way to wire a house, from roughly the 1880s into the 1930s.
Age is context, not a diagnosis. A house built in 1915 may have been completely rewired in the 1960s, or it may still run its bedroom lights on original conductors. Many houses fall in between: some circuits replaced during a kitchen remodel, others left alone because they still worked. The cornerstone guide on what knob and tube is explains the system itself, and the identification guide covers what can and cannot be told from a look in the basement.
One detail in that statistic is easy to miss: it counts housing units, not buildings. A large rowhouse divided into three apartments counts as three units. In practice that means older multi-unit conversions carry real weight in the figure, and those buildings have their own wiring histories, with separate panels or meters added during conversion and runs that may cross from one unit’s ceiling into another’s walls. The multi-unit replacement page covers what changes when more than one household depends on the same old circuits.
What the age figure does tell you is that a Philadelphia buyer, insurer or home inspector is more likely to raise the question than one in a newer city. That is why the topic deserves a plan rather than a guess.
Rowhouses, twins and how they were wired
Philadelphia is a city of attached houses. Rowhouses and twins share one or two walls with neighbors, and that shapes both the original wiring and any replacement.
Party walls. In many brick rowhouses the plaster on the party wall is applied directly to the masonry. Where that is the case, there is no hollow space behind the plaster to run new cable through. Original knob and tube in those houses tends to run through interior partitions, floor joists and ceilings rather than along the party walls, and new wiring generally has to follow the same logic.
Narrow footprints and stacked rooms. A long, narrow house with rooms stacked over each other gives a contractor vertical paths, such as closets and chases that line up floor to floor, but few horizontal ones. Where a rowhouse has an open basement ceiling, the first floor is usually the easiest to reach. Upper floors depend on whether there is an accessible attic or crawl space above the top ceiling; where a flat roof sits close over the top-floor ceiling, that space may be shallow or unreachable.
Twins. A twin shares one wall and has three exterior walls. That opens more routing options than a middle-of-the-row house, though exterior walls in masonry construction bring their own limits.
Layers of change. Older houses in Philadelphia have often been converted, combined, split into apartments and converted back. Each change may have added wiring, sometimes spliced into knob and tube that was already there. The guide to mixed old and new wiring explains why a house that looks rewired can still have original conductors feeding modern outlets.
None of this is a rule for a particular house. It is the reason the first visit in an older house spends so much time on access, and why a rewire priced from square footage alone is a guess.
What the Historical Commission reviews
The Philadelphia Historical Commission regulates properties on the Philadelphia Register of Historic Places. A property can be on the Register individually or as part of a designated local historic district. Districts include Society Hill, Southeast Spruce Hill, Tudor East Falls and Victorian Roxborough, among others, and boundaries are drawn street by street, so the address matters more than the neighborhood name.
For a designated property, the Commission reviews exterior work. Its jurisdiction reaches the interior only when the interior itself has been designated, which is rare for private homes. In plain terms, a rewire that stays inside the walls of a designated rowhouse does not ordinarily need Commission review.
Electrical work starts to involve the Commission when it changes the outside of the building. Examples include:
- surface-mounted conduit or cable on a facade or visible side wall
- moving or adding an electric meter on a visible elevation
- new exterior light fixtures, or new penetrations through historic masonry
- a new service entrance location
Whether any of these apply depends on the plan and on which elevations are visible from the street. If a service upgrade or meter move is part of the job, raise the historic status early; PECO’s requirements for meter placement and the Commission’s interest in the facade both have to be satisfied. The permit guide covers the L&I side, which applies to every rewire regardless of designation.
Protecting period finishes
For most owners of older houses, the real worry is not the Commission but the plaster, the trim and the ceilings. That concern is legitimate. Original three-coat plaster, deep baseboards, picture rails, door casings and decorative ceilings are expensive or impossible to replace exactly.
A careful rewire protects them through planning, not luck:
- Routing through the least valuable surfaces. Closets, the backs of built-ins, basement ceilings and attic floors absorb openings that would otherwise land in a parlor wall.
- Removing and reinstalling trim. Baseboards and casings can sometimes come off so cable runs behind them, then go back on, which leaves the plaster above untouched. Whether that works depends on how the trim was fastened and its condition.
- Small, deliberate openings. Where an opening in plaster is unavoidable, a small one at a top plate or behind a fixture is easier to patch invisibly than a long chase.
- Keeping fixtures in place. Original ceiling fixtures and medallions can stay where they are, with new wiring brought to them.
The guide to replacing knob and tube without gutting walls covers the routing methods in more detail, and the plaster wall rewiring service explains how patching is scoped. One more caution: older plaster, joint compound and some materials around old heating systems can contain asbestos, and paint in a pre-1978 house may contain lead. The asbestos guide covers when testing comes before openings.
Electrical safety and preservation together
Preservation and safety pull in the same direction more often than owners expect. Knob and tube conductors are often original fabric in the strict sense, but they are not the kind of fabric preservation aims to keep in service. The Commission is concerned with what the public sees from the street; it does not ask anyone to keep a hundred-year-old circuit live.
Where the two can seem to conflict is scope. An owner who wants to keep every wall intact may be tempted to replace only the easy circuits and leave the hard-to-reach ones. That can be a reasonable phase in a longer plan, but it leaves active knob and tube in exactly the places that are hardest to inspect. The partial versus full replacement guide lays out when leaving some circuits makes sense and when it only postpones the cost.
There is also the question of abandoned conductors. In a historic house, old knobs and tubes in a basement or attic do not have to be ripped out once the circuits are disconnected at both ends and documented. Leaving dead, documented wiring in place can disturb less original material than removing it. The knob and tube removal page covers when removal is worth the disruption.
Finally, insurance does not care whether a house is historic. An insurer asking whether active knob and tube remains will want the same documentation from a Society Hill townhouse as from a 1920s porch-front row. The insurance guide covers that conversation.
Property-specific next steps
A sensible order for an older Philadelphia house looks like this:
- Confirm designation. Find out whether the property is individually listed or in a designated district, and whether any interior is designated. The answer shapes only the exterior parts of the plan, but you want it before a meter or conduit location is chosen.
- Get the circuits mapped. A knob and tube inspection establishes which circuits are active, which are mixed and which are already dead, and it records access constraints such as party walls and missing attic space.
- Decide which finishes are untouchable. Tell the contractor which rooms, ceilings or trim matter most to you. That list changes the routing.
- Ask about hazardous materials. If openings are planned in older plaster or near old heating pipes, decide on testing before work starts.
- Compare plans, not just prices. The cost guide explains why restoration and access move older-house budgets.
When you have an address and a rough sense of which rooms matter most, the historic-home replacement service explains how a project is scoped, and the contact page is the place to start a conversation about your house.