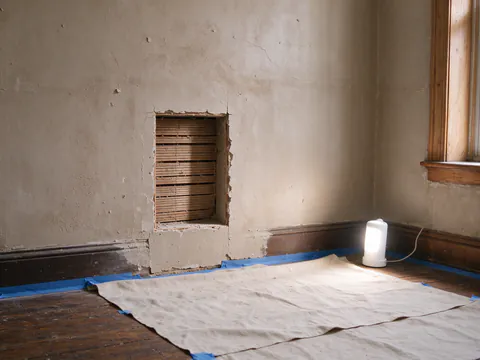
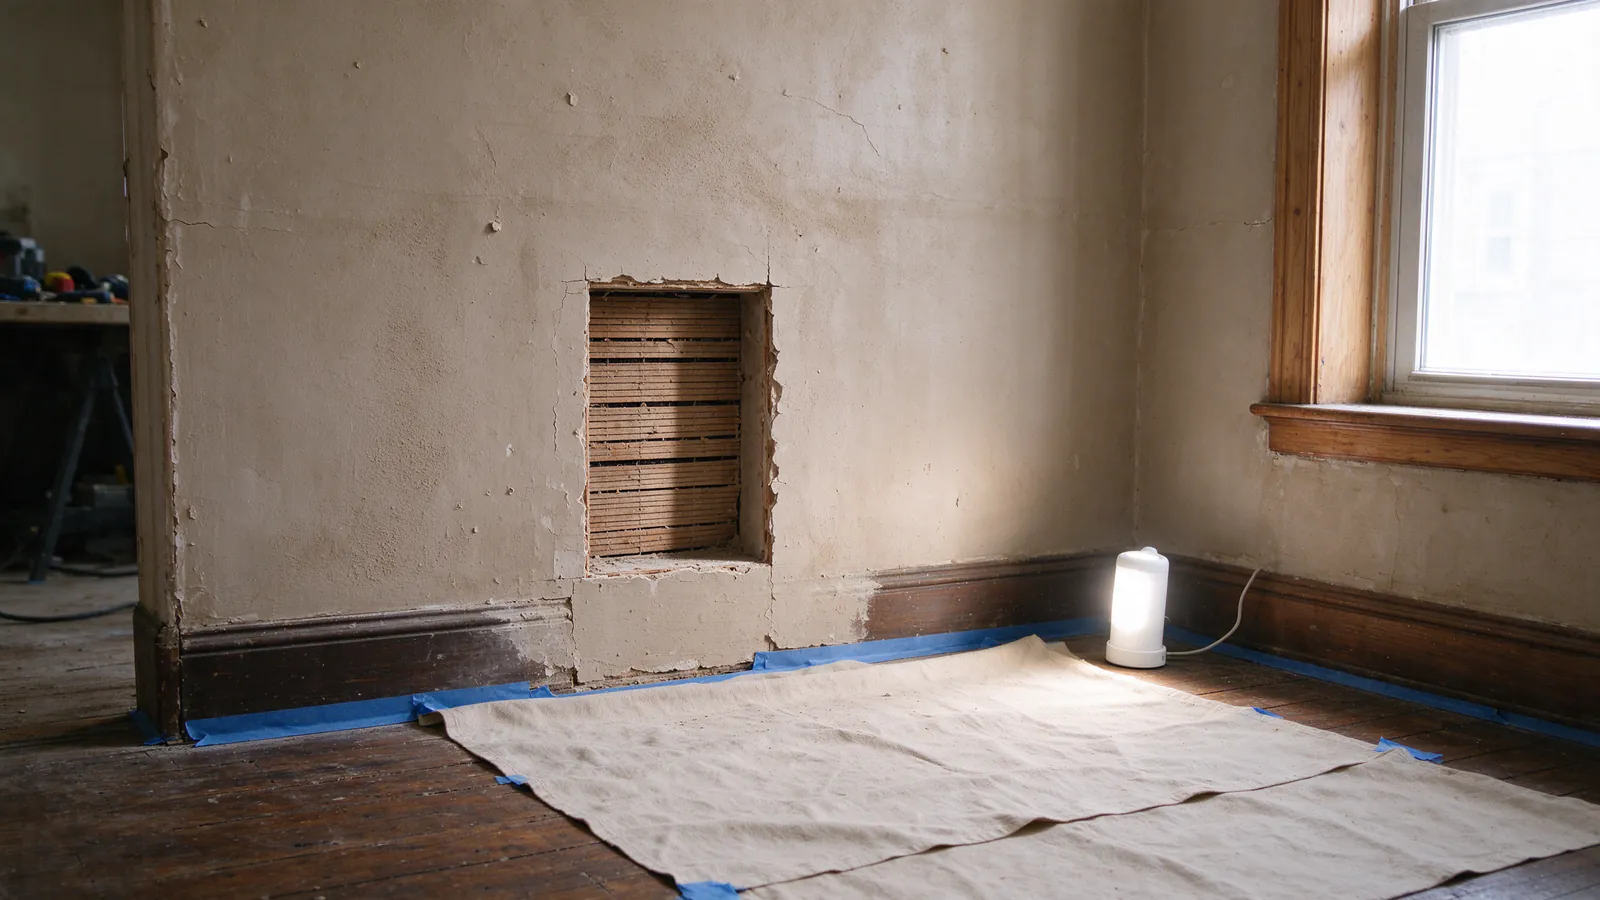
Yes, in most cases knob-and-tube can be replaced without gutting walls. Electricians fish new cable through existing wall and ceiling cavities, using basements, attics, closets and baseboards as routes, and cut small openings only where cable must get past framing or reach a device. Some openings are almost always needed; zero openings is not a realistic promise.
Philly Knob & Tube arranges knob-and-tube replacement in Philadelphia’s plaster-walled houses and buildings, with licensed and insured electrical contractors performing the work and planning routes that limit openings. This guide explains how those routes are chosen and where their limits are. The broader service, including restoration, is on the plaster-wall knob-and-tube rewiring page.
How Replacement Routes Are Chosen
Knob-and-tube was installed while walls were open, with conductors running through framing on porcelain knobs and tubes. New cable has to travel through those same walls now that they are closed, so routing begins with understanding the building. An electrician looks at how the house is framed, which floors have open space above or below, where walls stack between floors, and where framing members cross the path between the panel and each new box.
The guiding idea is to use the longest open paths first. A cable that can travel through an unfinished basement or an open attic needs no opening there. From those spaces, it enters wall cavities through the top or bottom plate, a drilled hole in the framing at the top or bottom of a wall, and drops or rises to the box location. The fewer horizontal runs through finished walls, the fewer openings.
Philadelphia’s housing is largely attached rowhouses, which shape routing. Where a rowhouse has masonry party walls, those walls usually cannot be fished at all; there are no cavities to run through, and cutting a chase in masonry is significant work. Circuits on those walls may be fed from interior partitions, floor routes, or surface raceway. Interior walls between rooms are often framed with wood studs, and those are the walls fishing works best in. Still, every house differs, so the electrician confirms framing during the survey, often as part of a knob-and-tube inspection that maps live circuits at the same time.
What Can Be Done Through Accessible Cavities
From the basement up
Where a basement ceiling is open, first-floor receptacles and switches can often be reached directly. The electrician drills up through the bottom plate into the wall cavity and pushes or pulls cable to the box location, which is cut to the outline of the new box. In many cases, that is the only opening the device needs.
From the attic down
For the top floor, a similar approach works from above: cable drops through the top plate into the wall cavity, down to the box. Ceiling fixtures on the top floor can usually be reached from the attic without cutting the ceiling beyond the box opening. A floored or insulated attic adds steps but often still works.
Closets and stacked walls
Middle floors are harder, because they are sandwiched between finished floors and ceilings. Closets stacked between floors serve as vertical chases: cable runs through the closet walls or ceiling, where an opening is easy to patch and rarely seen. Walls that stack directly above one another can also carry cable from floor to floor if the framing allows.
Behind baseboards and under floors
Removing a baseboard exposes the bottom of the wall, where a channel can be cut in the plaster behind it for cable to run horizontally between boxes. The baseboard is refitted, covering the work. Under floors, cable can sometimes travel between joists if a floorboard can be lifted. Both techniques need care with historic trim and floors.
Tools that make it possible
Fishing relies on tools designed to work blind: steel fish tape and flexible fiberglass rods to guide cable through cavities, long drill bits that reach through plates from a box opening, and inspection cameras to see obstructions before cutting. They let an electrician do most of the routing without opening walls, but they cannot get through solid framing that crosses a cavity.
Where Openings Remain Likely
Some openings are almost unavoidable. Fire blocking, horizontal framing installed within some wall cavities, stops a fish tape cold, and the only way past it is to cut a small opening, drill through, and patch. Running cable horizontally across several studs inside a finished wall usually means a small opening at each stud or a slot along the wall. Ceiling fixtures on a middle floor, with finished rooms above and below, often need access from the ceiling side.
Plaster itself sets limits. Plaster keys, the plaster that pushed through the gaps in the lath when it was applied, can fill cavities and catch a fish tape. Lath can split when a box opening is cut, so cutting requires care. Old houses also hide surprises: earlier repairs, blocked cavities, pipes and ducts all change the route.
So the honest answer is that a rewire in a plaster house involves a number of small, planned openings plus a cutout at every device. It does not involve tearing out walls. Anyone promising no openings at all is promising something the building may not allow. How the full rewiring process runs from survey to inspection explains where these openings fit.
Historic Finishes and Inspection
In houses with decorative plaster, original woodwork or historic wallpaper, routes are chosen to avoid those features. A cornice or ceiling medallion can usually be avoided by routing through the attic or the floor above. Original trim can sometimes be removed and refitted to hide a route, if it comes off cleanly. These choices take time and should be planned before work starts. The guide to knob-and-tube in historic Philadelphia homes covers the specific concerns, including how the Philadelphia Historical Commission is involved: it reviews exterior changes to designated properties, and only interiors that are themselves designated.
Inspection is the other consideration. Philadelphia requires applicable rough-in work to be inspected before it is covered, by a licensed third-party electrical inspection agency. Openings cut for routing must stay open until the agency has inspected the work. Fished cable is visible at boxes and at entry points but not along its length inside closed cavities. How the agency evaluates concealed runs is something the contractor settles with the agency; the guide to the final inspection after knob-and-tube rewiring in Philadelphia explains the inspection steps.
Comparing the Approaches
Most projects combine methods: fishing where cavities allow, small openings where framing blocks the way, and occasionally a visible raceway where nothing else works. The table compares them.
| Approach | Where it fits | What it leaves behind |
|---|---|---|
| Fishing through cavities | Walls reachable from an open basement, attic or stacked closet | A cutout at each new device, hidden by the cover plate |
| Small access openings | Fire blocking, horizontal runs across studs, middle-floor ceilings | Patches a few inches across that need plaster repair and paint |
| Baseboard or trim routes | Horizontal runs along a wall where the trim comes off cleanly | Little visible change if the trim is refitted well |
| Surface raceway | Masonry party walls and routes where fishing fails | A visible channel on the wall or along the baseboard |
| Wide openings | Walls already being opened for a renovation, or badly damaged plaster | Full wall repair, which may be planned anyway |
If walls are coming down for a kitchen or bathroom renovation, that is the cheapest moment to rewire the area, because the openings already exist; the renovation knob-and-tube replacement page explains how the two jobs are coordinated. Attic runs are often the easiest part of the house to reach, which is why attic knob-and-tube replacement can sometimes go ahead with almost no wall work at all.
Keeping openings to a minimum is a goal, not the only one. The point of the project is to retire live original circuits, and a route that saves one patch but leaves an old run in service misses the point. The guide on whether knob-and-tube wiring is dangerous explains why the old circuits are the concern, and what replaces knob-and-tube describes the cable that goes into the walls.
How to Set Expectations Before Work
The best protection against surprises is a written plan, and the guide to preparing for knob-and-tube rewiring covers the homeowner’s side of it. Ask the electrician to mark expected opening locations on a floor plan or with tape on the walls, and to estimate their size and number. Ask which rooms will see the most openings, and why.
Then settle restoration in writing. Who patches the openings: the electrical contractor, a plasterer, or you? Does patching include skim coating, priming and paint, or stop at filling? How will decorative features be protected? If restoration is excluded, budget and schedule a plasterer or painter separately. The Philadelphia cost guide for knob-and-tube replacement shows how restoration affects price.
Also discuss what happens if a route fails. If fishing proves impossible in a wall, will the electrician cut another opening, use surface raceway, or change the device location? Agreeing on the approach in advance avoids decisions under pressure.
If you are deciding between full and partial replacement partly because you want to limit wall openings, the guide to partial versus full knob-and-tube replacement explains the trade-offs. For your house, the first step is a survey that maps the live circuits and the available routes. Request an estimate to start.