
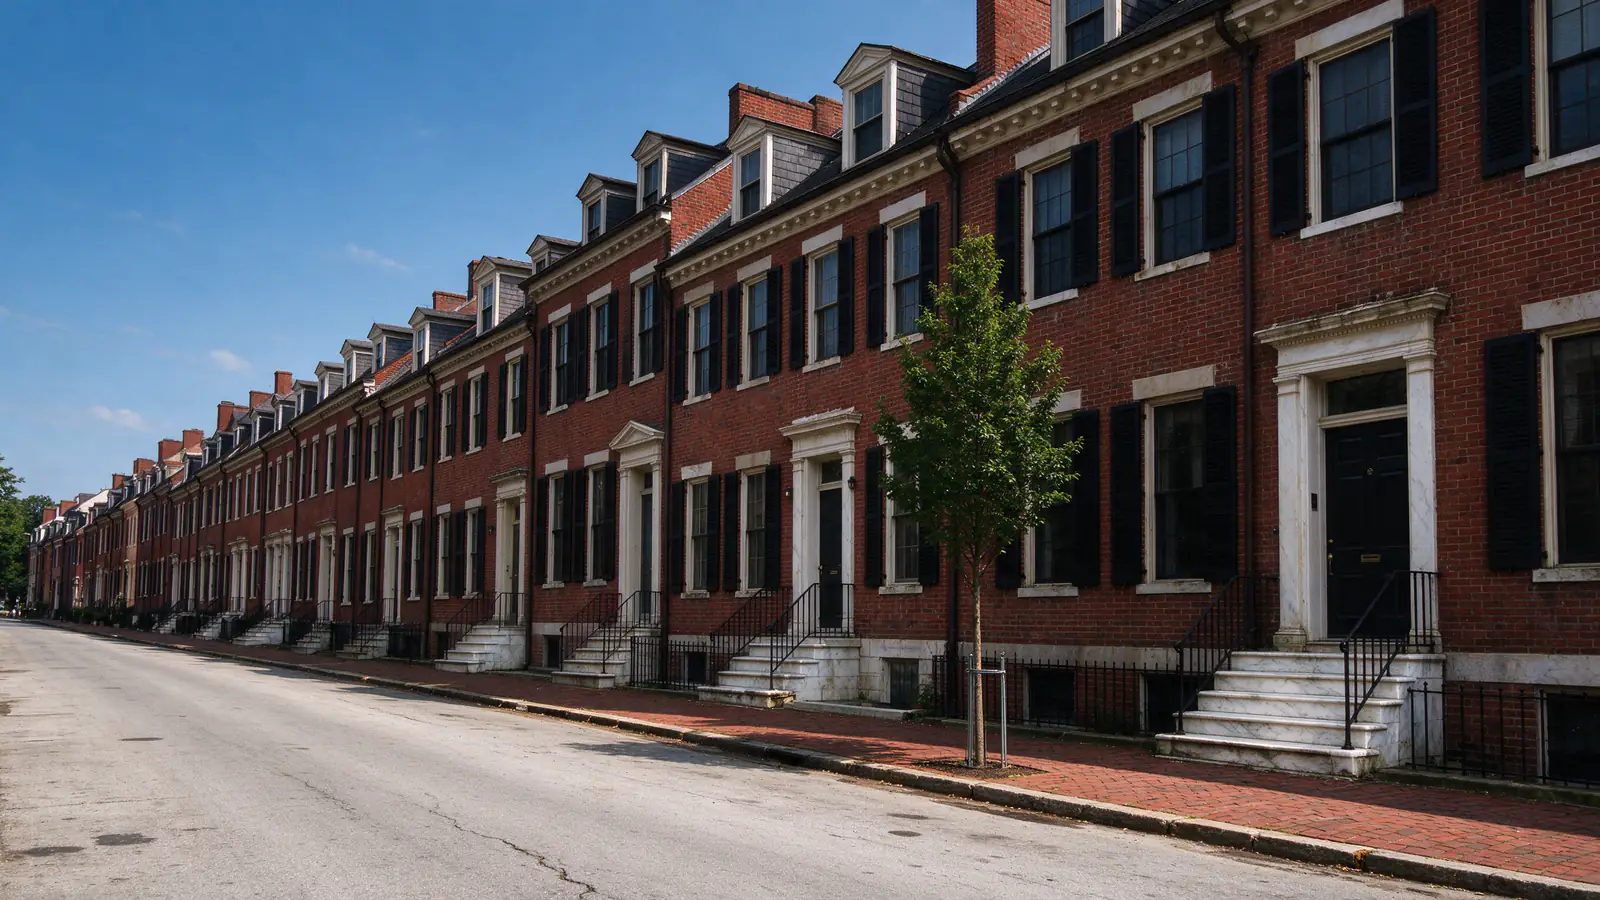
Nearly every historic house in Society Hill was restored or rehabilitated during the Washington Square East redevelopment of the 1950s through the 1970s, so the wiring question here is not whether a house is old but what its restoration replaced. Working out that answer, and replacing whatever old wiring turns up, is what Philly Knob & Tube coordinates for Society Hill townhouse owners; the wiring itself is installed by licensed, insured electrical contractors.
That leaves an owner with two practical decisions. First, find out whether any original knob and tube survived behind the restored rooms, or was left connected to the rehabilitation wiring. Second, if the work touches the outside of the house, plan around the Philadelphia Historical Commission, which reviews exterior changes in this local district but not ordinary interior rewiring.
What the Redevelopment-Era Restoration May Have Left Behind
The Society Hill Historic District’s National Register nomination, prepared for its 1971 listing, describes more than 575 historically certified eighteenth- and nineteenth-century structures, “nearly all of which have been restored or rehabilitated” as part of the Washington Square East Redevelopment Project. The same program built the three I. M. Pei apartment towers and new contemporary townhouses. The nomination notes that several houses kept their original interiors while many others received interiors of contemporary design.
The nomination says nothing about electrical work, and that gap is the point. A restoration that gutted a house to the brick and installed a contemporary interior very likely rewired it. A restoration that kept original plaster, trim and floors may have replaced some circuits and left others, or extended old circuits to new rooms. Owners in the decades since have added their own layers. A Society Hill townhouse can therefore hold original knob and tube, rehabilitation-era cable from the 1950s to the 1970s and modern cable in the same house, sometimes spliced together.
The rehabilitation-era wiring is itself now 50 to 70 years old, and it may be armored cable or early cloth-jacketed cable rather than knob and tube. Telling those apart matters for the scope, because they have different weaknesses and an insurer may ask about one specifically. The guide to knob and tube versus BX and the cloth wiring comparison explain the differences. The mixed wiring guide covers what happens where eras meet.
Reading the Permit Record and the Walls Together
City of Philadelphia electrical permits that mention knob and tube in their scope of work, from 2007 to the present, are rare in Society Hill. Only 2 of 1,457 electrical permits in the neighborhood name it, or 1.4 per 1,000, against 5.8 citywide. Both were issued in recent years. Permit wording undercounts this work, since many rewiring jobs are described simply as rewiring, so the low figure is a weak signal rather than a measurement.
Census figures explain part of it. ZIP code 19106, which contains most of Society Hill along with Old City and Independence Mall, has 53.5% of its housing units in buildings of 50 or more units, and only 8.5% are single-family attached houses. The southwestern edge of the neighborhood falls in ZIP code 19147. The townhouses that could still hold knob and tube are a small share of the area’s homes, and many of them were rehabilitated long ago.
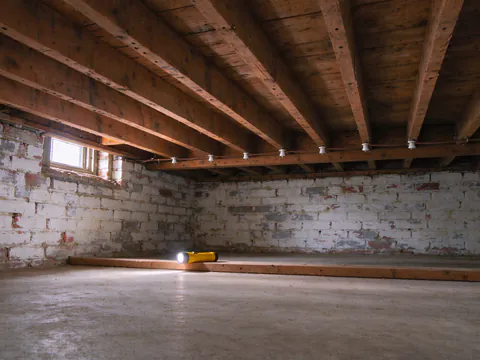
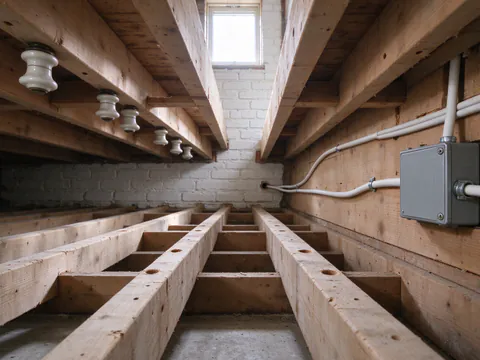
For one house, the record that matters is its own. Useful clues include any documents from the restoration or later renovations, the age and labeling of the panel, and what an electrician finds on the first visit: porcelain knobs or tubes in the basement or attic, cloth-covered conductors in accessible boxes, and circuits that do not match the panel’s labels. A low neighborhood count says nothing about a house where none of that has been checked. A circuit mapping visit answers it directly.
Where Historical Commission Review Starts and Stops
Society Hill is a local historic district on the Philadelphia Register, designated in 1999. The older National Register district, listed in 1971, runs from Walnut Street to Lombard Street and from the Delaware River to 8th Street; confirm local designation for the exact address. The Historical Commission states that it only has jurisdiction over building interiors that appear on the register. Ordinary interior rewiring, including replacing knob and tube behind plaster, is outside its review unless the interior itself is designated.
The exterior is different. Among the work the Commission lists for review are wiring, conduit, pipes and satellite dishes on exterior facades and roofs, and mechanical equipment with its associated vents, pipes, conduits and wires. For a rewiring project, the items most likely to need approval are a relocated meter, a new service entrance, a surface conduit run on a front or rear wall, and any exterior light or equipment that changes the facade. Approval takes time, so those items belong at the start of planning, not as a discovery halfway through the job.
An owner whose interior is individually designated has a different conversation, and the scope should be planned with that review in mind. The historic Philadelphia homes guide and the historic home service explain how preservation review fits around electrical work.
Routing New Circuits Through Brick and Plaster
The nomination describes the early houses as brick laid in Flemish bond. Solid masonry exterior and party walls do not take new cable the way a framed wall does, so routes in a Society Hill townhouse tend to use interior partitions, stacked closets, floor and ceiling cavities, the stair and the basement and attic. Receptacles on brick walls may be fed from the floor below or through the baseboard.
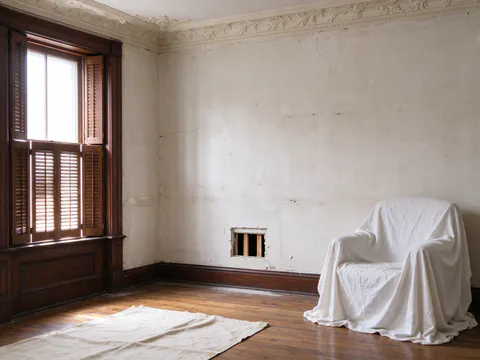
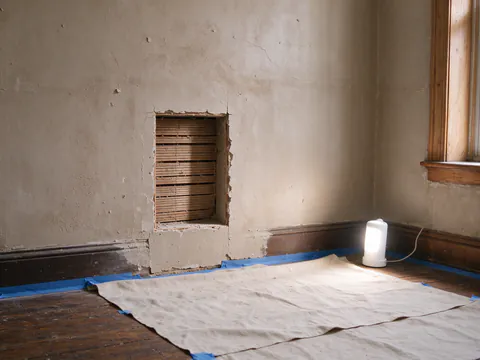
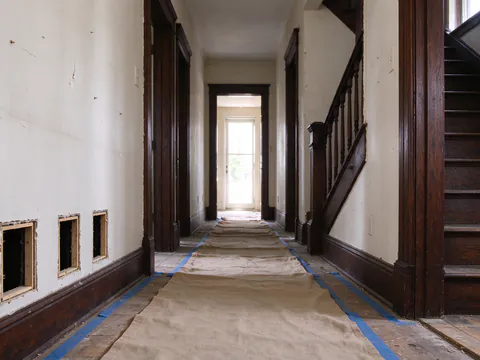
Where a house kept its original interior, the access plan is mostly about protecting it. Small openings at planned locations, work from closets and floors above, and careful patching can limit the damage to original plaster and trim, though some openings are usually unavoidable. Where a house received a contemporary interior during the restoration, the walls are more likely to be later construction and easier to open and repair. The plaster wall rewiring service explains how openings and repairs are written into a quote.
Records, Mapping and Approval, in That Order
Preparation starts with paper. Any documents from the house’s restoration, later renovation permits, a previous inspection report and an insurer’s letter all help an electrician guess where the old and newer systems meet before the first visit confirms it. If the owner believes an interior might be individually designated, that is worth checking at the same stage.
The first visit is a circuit map rather than a sales call. The electrician identifies which receptacles, switches and fixtures still run on knob and tube, which old runs are disconnected, and where rehabilitation-era or modern cable was tied into original conductors. In a restored townhouse, that last point often decides the scope: a single concealed splice can leave a room that looks fully renovated still drawing power through old wire.
The written scope should then list the circuits to be replaced by room, the planned route for each floor, the openings expected in plaster and who repairs them, and any exterior item that needs Historical Commission approval. When exterior work is involved, the schedule should allow for that approval before the affected part of the job starts, so interior work is not left half finished while it is pending.
Owners usually remain in residence while a townhouse is rewired, living around whichever floor is open that week. Once the inspection agency signs off, file its approval with the restoration papers and a room-by-room note of the circuits retired, so a future buyer or insurer can see exactly which era of wiring each room now uses. The guide to what happens after replacement covers that handover.
Sizing the Job After a Restoration
Because many Society Hill houses were already rehabilitated, the remaining old wiring may be limited to a few circuits, often in places a restoration might not have reached, such as a top-floor room or a run that was extended rather than replaced. In that case, a partial replacement that retires the identified circuits can be the right scope. Where mapping finds old wiring throughout, a whole-home replacement is more practical.
The Philadelphia-area planning range for a substantial whole-home replacement is $9,000 to $25,000. That figure is not a quote from Philly Knob & Tube and there is no separate Society Hill price; it covers replacing the active knob-and-tube branch circuits, and plaster restoration, painting and panel or service work may be excluded. Careful restoration of original finishes and any exterior work needing approval can add to the total. The Philadelphia cost guide explains permit fees and the other drivers.
A licensed electrical contractor pulls the L&I electrical permit, and a licensed third-party inspection agency inspects the work. The permit guide walks through that sequence. To start, describe the house and any restoration records on the contact page, and see the about page for how the work is arranged. Owners of rowhouses farther south can read the South Philadelphia page, and the Spruce Hill page covers a district where converted twins drive the decision. All neighborhoods are on the service areas page.