
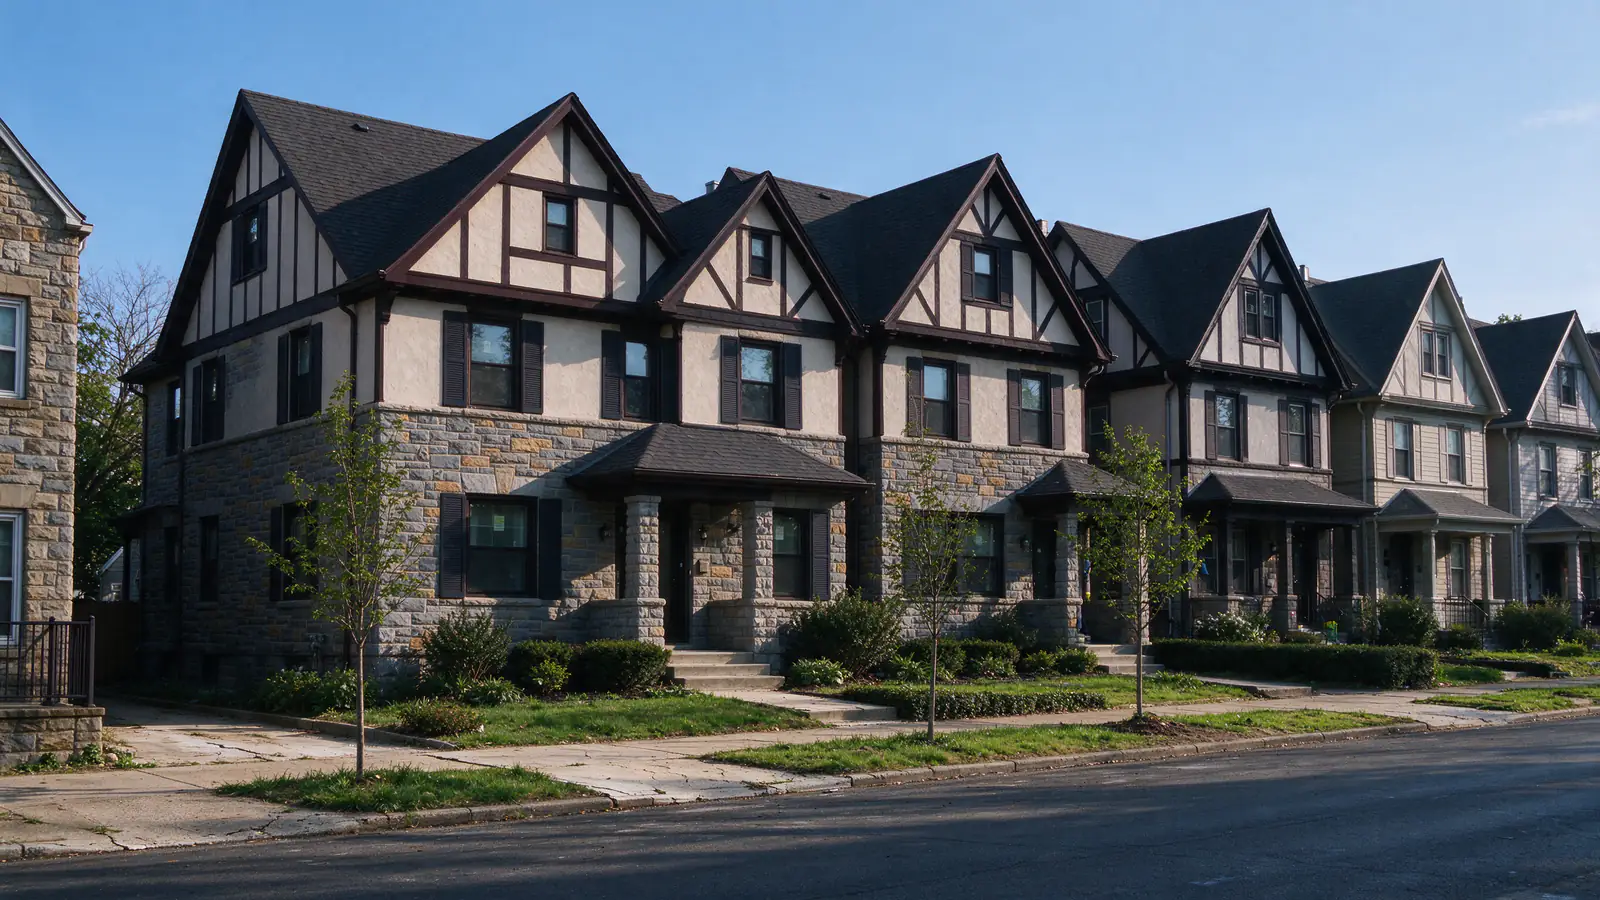
Between 1925 and 1931, a single builder took out permits for 210 Tudor Revival rows on the 3400 blocks of Midvale Avenue, West Penn Street and West Queen Lane. Decades later, City electrical permits on those same blocks describe taking knob and tube out of them, which runs against the common belief that only houses from before 1920 were wired this way. Philly Knob & Tube offers knob and tube replacement across East Falls, from these Tudor rows to older twins near Ridge Avenue, and the wiring itself is installed by licensed, insured electrical contractors. A knob and tube replacement in East Falls usually starts by testing an assumption about age.
That assumption matters because East Falls, on paper, looks like a younger neighborhood than much of Philadelphia. The Census figures for its ZIP code show a smaller share of pre-1940 housing than the city as a whole. The late-1920s rows sit right at the edge of that cutoff, and they are exactly where an owner is most likely to be told the wiring is “too new” to be knob and tube.
Why a house from 1929 can still have knob and tube
Knob and tube did not end on a single date. It was the common way to wire a house for decades, and newer methods such as armored cable and early sheathed cable spread unevenly, depending on the builder, the cost of materials and what local inspectors accepted. A builder working through a long run of houses in the late 1920s could reasonably have kept using the method his electricians knew.
The East Falls permit record supports that reading without overstating it. City of Philadelphia electrical permits that mention knob and tube in their scope, 2007 to the present, include eight on the Tudor East Falls district’s blocks, filed from 2019 onward. Their scopes use phrases such as “knob and tube removal and rewire of existing devices” and “remove all remaining knob and tube wiring.” Since the district’s houses were all permitted between 1925 and 1931, the knob and tube being removed was very likely original to them.
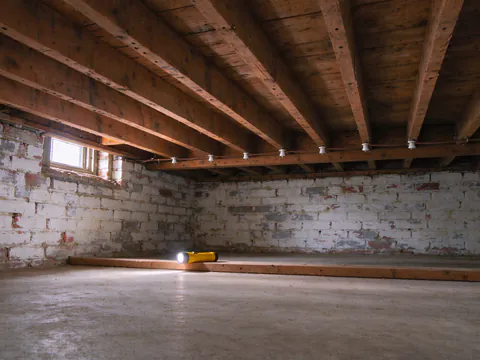
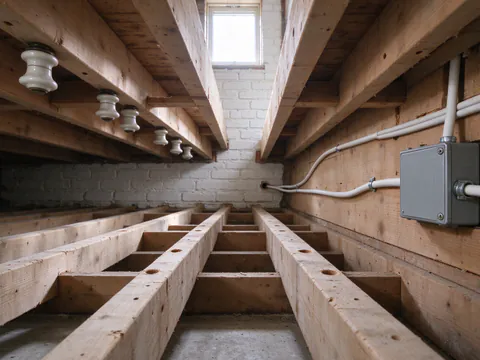
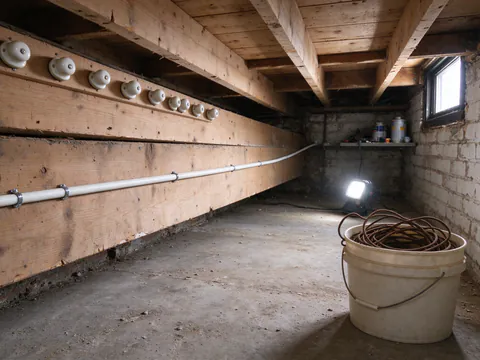
What the record does not show is how many of the 210 houses still have it. Many may have been rewired decades ago, and many permits for rewiring never mention knob and tube by name. The point for an owner is narrower: the build date alone cannot rule it out. The guide to knob and tube photos and identification shows what the original components look like in a basement or attic, and the comparison of knob and tube and BX wiring explains the armored cable that sometimes replaced it in houses of this period.
What “remaining” knob and tube tells you
One of those permit scopes contains a word worth noticing: “remaining.” It describes a house where an earlier project replaced some circuits and left others in service. That is a common shape for an East Falls row that has passed through several owners. A kitchen gets new wiring during a remodel, a bathroom gets a dedicated circuit, a panel is swapped, and the bedroom and hall circuits stay on the original conductors because nobody had a reason to open those walls.
The result is a mixed system, and mixed systems are where risk and confusion concentrate. A new outlet can be fed from an old run upstream. A modern-looking cable in the basement can connect to cloth-insulated conductors in the ceiling above. Old knobs that are visible in the attic may be dead, or they may still carry the circuit for a front bedroom. Sorting active wiring from abandoned wiring is a matter of tracing and testing at the panel and at each device; the guide to active versus abandoned knob and tube explains how electricians do it without guessing.
Earlier work leaves a paper trail worth reading before the walkthrough. The City’s building and trade permit records are public, and the electrical permits filed for an address show what earlier owners or contractors described doing, and roughly when. A permit for a kitchen circuit in one decade and a panel change in another tells the electrician which parts of the house were probably opened and which probably were not. It is not proof of what is in the walls, because work done without a permit leaves no record and permit descriptions are brief, but it narrows where to look first.
The other common leftover in rows of this age is the three-prong outlet installed on a two-wire circuit. It looks like an upgrade, yet with no ground conductor behind it the third slot connects to nothing unless something else was done. The guide to three-prong outlets and ungrounded wiring explains why that matters and what the code allows in its place.
For the owner, this sets up the central decision. If only a few circuits remain, a partial knob and tube replacement may finish the job an earlier owner started. If the remaining circuits are many and scattered, replacing the rest in one project can mean fewer openings overall. The partial versus full replacement guide lays out how that choice is made once the circuits are mapped. Where old runs are confirmed dead and simply need to come out or be documented, the knob and tube removal service covers that narrower task.
One builder, 210 houses: what repeated plans predict
The Historical Commission’s nomination for Tudor East Falls records that every one of the district’s 210 properties contributes to it, and that all were built by the same builder. The rows include stretches such as a single row of 30 two-story brick houses on the even side of the 3400 block of Midvale Avenue. Repetition on that scale is useful to anyone planning a rewire.
Houses built from shared plans tend to share the things that decide cable routes: where the stair rises, which way the floor joists run, where closets stack between floors, how the basement ceiling is framed and how the attic is reached. Once one house on a block has been mapped and rewired, the routing that worked there is a reasonable first sketch for its neighbors. That can shorten planning and make an estimate less uncertain.
It predicts layout, not condition. Ninety-odd years of separate ownership means one row may have a finished basement ceiling, another an enclosed rear porch, a third a kitchen addition with its own wiring. The count of live knob and tube circuits can differ completely between two houses that look identical from the sidewalk. The knob and tube inspection is how a specific row’s circuits get counted, and owners preparing to buy on these blocks will find the guide to buying a house with knob and tube useful for what to ask the seller and when.
Fieldstone fronts and the finishes inside
The district nomination describes Tudor Revival rows with fieldstone and brick fronts. From the electrical side, the front wall of a stone-faced row behaves like other masonry: there is little or no cavity to fish a cable through, so outlets on that wall are usually fed from below through the floor, or circuits are shifted to interior walls. Brick-fronted rows can have a furred plaster finish inside that leaves a narrow gap, which sometimes allows short vertical runs. Party walls between rows stay off-limits either way.
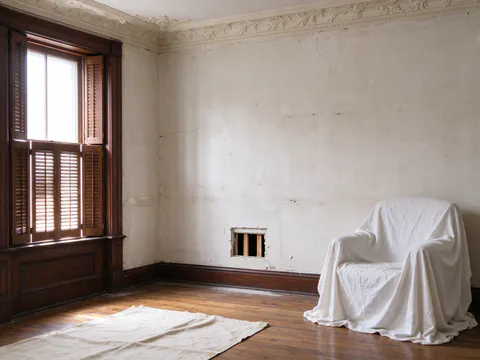
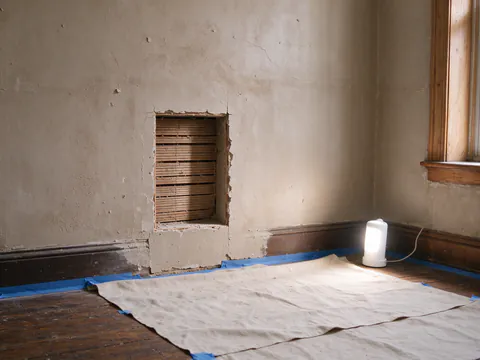
Inside, houses of this period often have plaster walls and ceilings, wood trim around doors and windows, and in some rows decorative details worth protecting. A rewire that respects them plans openings at places that are easy to patch invisibly: inside closets, behind baseboards that can be removed and reset, at the ceiling line where a narrow cut can be filled and painted. Where a cable has to cross a finished ceiling, the attic or the floor above is used whenever it reaches. The plaster wall rewiring page explains how openings are sized and repaired, and the historic home knob and tube replacement service covers how the finish decisions get written into the scope before work starts.
Attics in these rows are worth a separate look. A low attic under a steep Tudor roof can be the best horizontal route in the house, or it can be too tight to work in safely, especially if insulation has been added over old wiring. That condition gets checked at the walkthrough; the guide to knob and tube and insulation explains why insulation laid over live conductors matters.
Exterior work inside the Tudor East Falls district
Tudor East Falls is a local historic district on the Philadelphia Register, designated in 2009. That status brings City review, but only of certain work. The Philadelphia Historical Commission’s published approach is that most reviews concern a property’s exterior, and that it has jurisdiction over interiors only when the interior itself is on the register. Its list of reviewed work includes wiring and conduit on exterior facades and roofs; interior alterations are excluded unless the interior is designated.
For a knob and tube replacement in one of the district’s rows, that splits the job cleanly. Replacing the branch circuits inside walls, floors and the attic proceeds under the ordinary L&I electrical permit. Anything that changes the outside does not: a meter moved to a new location, a service mast raised or relocated, conduit run up a front or side wall, or new exterior lighting on the street face. If the rewire is likely to trigger a panel or service change, the location of that equipment should be settled early so the interior plan is not waiting on an exterior approval. The research behind this page found no National Register district covering East Falls apart from individual listings, so for most houses the local district is the designation that counts.
Outside the district boundaries, East Falls houses are not subject to that review unless individually designated. Confirming an address on the Philadelphia Register takes the guesswork out of it.
A younger ZIP code with an older pocket
In ZIP code 19129, which contains East Falls, the U.S. Census Bureau’s American Community Survey counts 2,168 of 6,344 housing units as built in 1939 or earlier, about 34.2 percent. That is below the city’s 39.9 percent. Another 13.6 percent were built in the 1940s, and the City Planning Commission’s Lower Northwest district plan from 2014 noted that large apartment complexes are found in East Falls and Roxborough. Those newer buildings pull the ZIP’s average age down.
That is why the late-1920s rows deserve attention. A neighborhood-wide figure that sounds young can hide a block of houses at the very end of the knob and tube era. The permit record points the same way: within East Falls’ neighborhood area there are 50 permits since 2007 whose scope mentions knob and tube, about 36.8 for every 1,000 electrical permits, against 5.8 per 1,000 citywide. Since 2021 the count is 25, or 79.6 per 1,000, compared with 8.9 across Philadelphia. Those figures undercount, since many rewires never name knob and tube, and they prove nothing about any single house. They do show that removing it is a recurring line item in East Falls electrical work.
Planning the work and the paperwork
An East Falls project follows the city’s standard path. A licensed electrical contractor applies to L&I for the electrical permit through eCLIPSE, and for a one-or-two-family row the simpler EZ route usually applies. The owner or the owner’s agent hires a licensed third-party electrical inspection agency, which inspects the rough wiring before walls are closed and the finished work at the end. Keeping the closed permit and the inspection reports matters later, when an insurer or a buyer asks what was replaced.
The knob and tube replacement cost guide for Philadelphia explains how circuit count, access and plaster repair drive the price, and the assessment tool helps sort how urgent a situation is. Nearby, Manayunk brings hillside access and stone rows, and Germantown its schist houses and layered historic listings. To arrange a walkthrough of an East Falls row, use the contact page, or read how the company works first.