
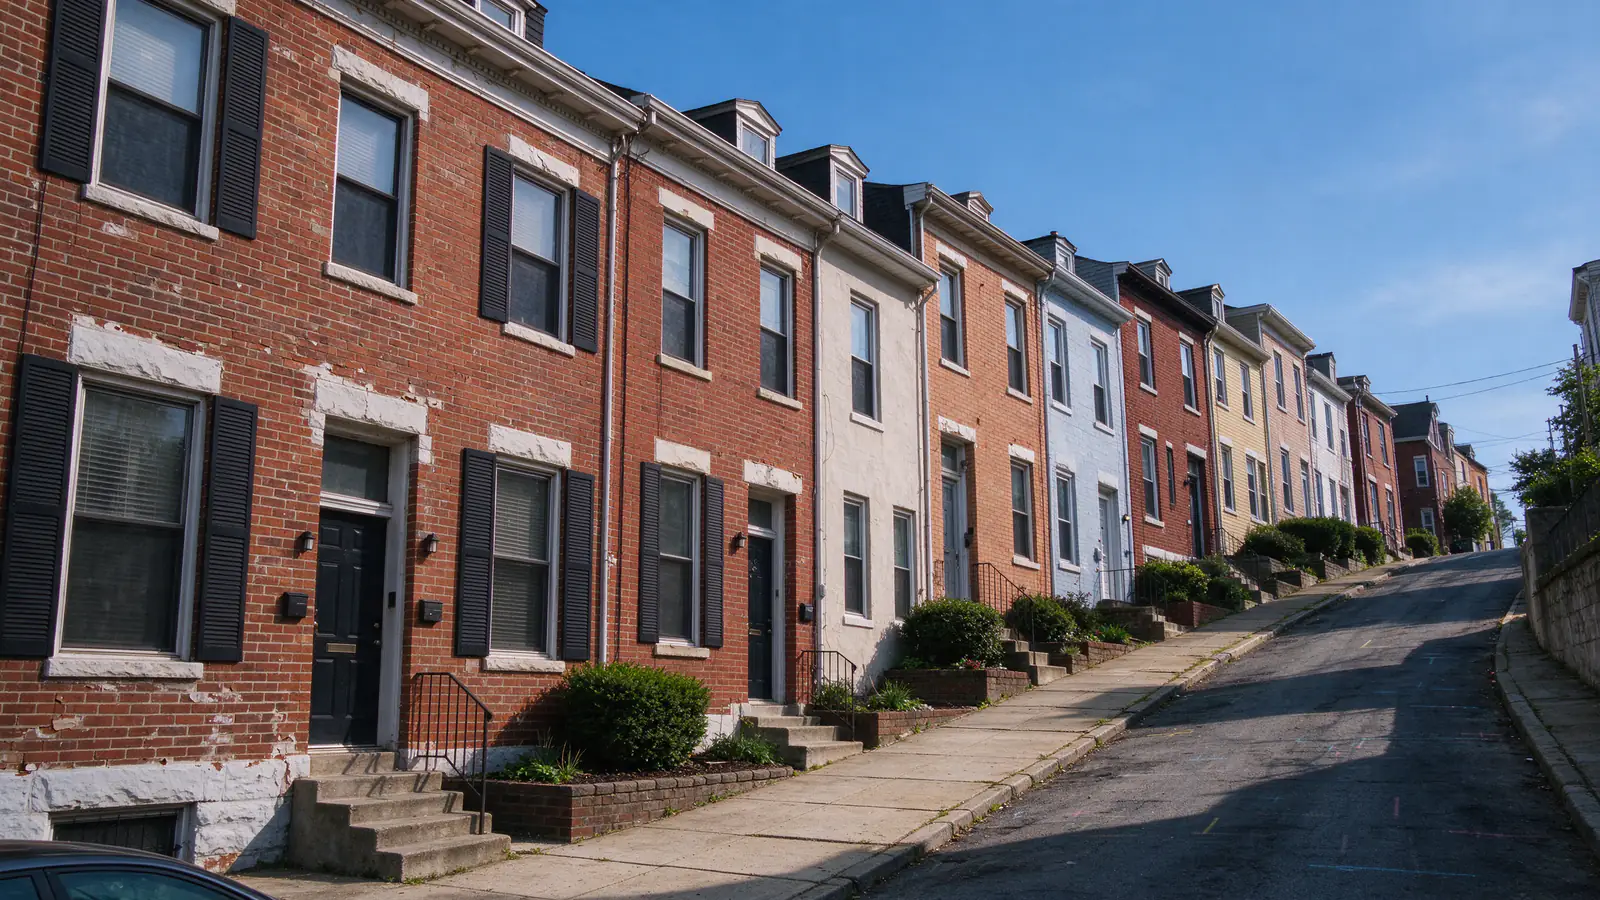
Some Manayunk streets stop being streets halfway up the hill and carry on as public stairs. For a knob and tube replacement in Manayunk, that geography decides how materials arrive, where debris waits and how long each day’s setup takes, before anyone has opened a wall. Philly Knob & Tube arranges knob and tube replacement for Manayunk row houses and the mixed-use buildings along Main Street, with the electrical work done by licensed, insured electrical contractors. The plan for a house here starts with the walk from the nearest legal parking spot to the front door.
The City Planning Commission’s Lower Northwest district plan, written in 2014, described Manayunk’s core as “densely-developed, steeply-sloped, and non-auto oriented,” with hillsides that climb from Main Street to Ridge Avenue and street interruptions that are “resolved by public staircases.” The houses on those hillsides are mostly attached rows of two or three stories, and many are built of stone. Both facts change a rewire in ways an owner can plan for once they are spelled out.
Staircase streets and the logistics of a rewire
A knob and tube replacement brings more material and more trips than most people expect. There are reels of cable, boxes and devices, drop cloths and plastic for dust control, ladders, a vacuum, and on the way out, the old wiring, cut plaster and lath. On a flat block with parking at the door, that traffic barely registers. On a stepped street, or a sidewalk too steep and narrow for a hand truck, every item travels by hand, and setup and cleanup take a measurable part of each working day.
The practical consequences are modest but real. A Manayunk job may be scheduled with fewer, longer working days so the carry happens less often. Debris may be bagged and held inside until a planned removal rather than going straight to a truck. Where a work vehicle cannot stop near the house, the plan notes where it will wait. None of this is a reason to avoid the work; it is a line in the scope that keeps the schedule honest. When comparing proposals, look for whether access was considered at all, a point the quote comparison guide covers alongside the other things a good proposal should spell out.
Weather adds to it. Wet or icy steps slow the carry and make debris removal awkward, so an owner with flexibility may prefer to schedule the heaviest opening and patching outside the worst winter weeks. That is a preference, not a rule; interior electrical work proceeds in any season.
Narrow stone rows and where new circuits can run
The Main Street Manayunk historic district nomination describes the side streets north of Main as lined with “attached 2- or 3-story row houses,” and notes that buildings in the district were commonly built of random coursed Wissahickon schist, often stuccoed. Housing there dates from about 1840.
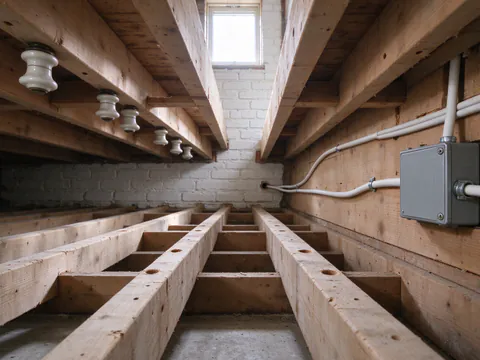
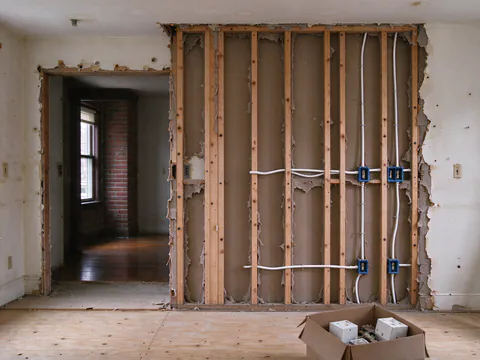
For wiring, a stone row combines two constraints. The side walls are party walls shared with neighbors, so new cable stays off them. The front and back walls, where they are stone, are solid: there is no cavity inside them for a cable to drop through, and plaster on stone is either applied directly or carried on a shallow layer of furring. What remains are the interior routes. In a narrow row these are few, often just the stair wall, a closet that stacks between floors, the space behind a kitchen cabinet run, and the joist bays under each floor.
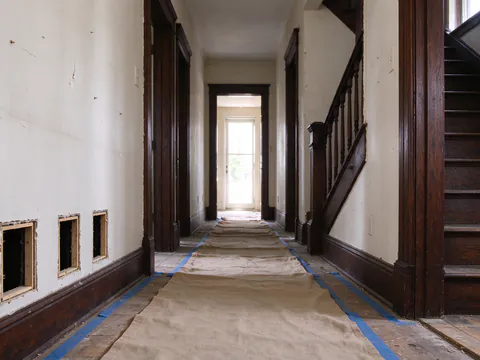
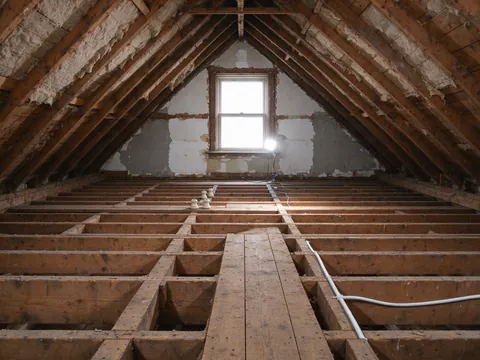
Height makes those few routes important. A three-story row needs a path from the panel, usually in the basement, up to the top floor. If one vertical chase can carry several circuits, the job needs fewer openings on every level. If no chase exists, the circuits for the upper floors may run in a surface raceway along a stair stringer or in a boxed channel inside a closet, and the owner chooses between those options before work starts. Where the top floor has an accessible attic or a crawl space under the roof, horizontal runs can go there; the attic knob and tube replacement page explains what changes when that space is tight or insulated.
Stucco adds one more consideration. Many of these stone rows were coated on the outside, and an exterior light, a receptacle on a rear deck or a run of conduit to a new meter has to be fastened through that coating into the stone behind it. Holes in old stucco let water reach the masonry if they are not sealed, so the mounting method for any exterior device belongs in the plan rather than being improvised on the day.
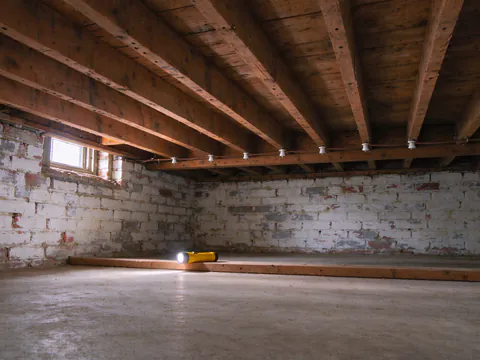
Slope can work in a row’s favor. Where a house steps down a hillside, the basement may open at grade on the low side, which makes it easier to bring materials in without the stairs and gives the electricians a usable space directly under the first floor. Where the basement is instead a low cellar cut into rock, with pipes, ductwork or a finished ceiling crowding the joists, the first-floor circuits are harder to reach from below and more of them come down from above. Which of these a house has is one of the first things the walkthrough records, because it decides whether the work starts at the bottom of the house or the top.
These routing choices are made during the knob and tube inspection, which records the wall types on each floor along with the circuits. The rewiring process guide shows how the map turns into a sequence of openings, pulls and inspections.
Houses that changed little after 1900
One line in the district nomination matters more to an electrician than it might seem: “Little development or redevelopment occurred in Manayunk after the turn of the century.” A neighborhood built out by 1900 and then left largely as it was has fewer houses that were gutted and rebuilt in later decades, and fewer moments when walls were open and old wiring could be pulled out wholesale.
That makes it plausible for some Manayunk rows to retain wiring from their first electrical installation, added after the houses were built. It also makes partial updates common in a particular shape: new outlets and fixtures installed on existing conductors, a kitchen circuit added in the basement, a panel replaced while the branch wiring stayed. A new panel with breakers does not mean the circuits behind it were replaced, a distinction the panel upgrade versus knob and tube replacement guide explains in detail.
The decision this leads to is whether to replace a few circuits or the whole system. In a small row where most original runs remain, replacing everything at once can mean fewer total openings than doing it in pieces, because each chase is opened once. Where most of the house was rewired years ago and only one or two original runs remain, a partial knob and tube replacement may be all it needs. The circuit map decides, and the whole-home rewiring service covers the larger option.
Keeping a narrow row livable during the work
A row two rooms deep and three floors high has little slack. When the electricians are working in the front bedroom and the stair hall, there may be only one room left that is clean and powered. Phasing is the answer: circuits are replaced in groups, old runs are disconnected only when their replacements are ready, and the rooms being worked on are cleared, covered and closed off from the rest of the house.
A good plan for a Manayunk row says which floor is worked first, how long each phase lasts and which circuits stay live overnight. Refrigerators, medical equipment and home offices get identified at the start so their circuits are kept on or moved early. The guide to living at home during knob and tube rewiring covers dust, noise and power interruptions in detail, and the preparation guide lists what to move and protect before the first day. The timeline guide explains how permits and inspections shape the calendar.
Rewiring is also easier to absorb when it is paired with other work that already opens walls. Owners planning a kitchen or bathroom renovation can fold the electrical replacement into that project, which the renovation knob and tube replacement page describes.
Main Street buildings and the 1984 district
Main Street itself sits on a narrow floodplain beside the Schuylkill, and many of its buildings combine a storefront with living space upstairs. Two historic designations cover it. The Manayunk Main Street Historic District was listed on the National Register in 1983, roughly bounded by the Reading Railroad, Flat Rock Dam and the Schuylkill River, with a period of significance from 1825 to 1949. The Philadelphia Historical Commission’s list separately includes the local Main Street Manayunk historic district, designated in 1984.
The local designation is the one with City consequences. The Historical Commission reviews exterior changes on properties on the Philadelphia Register, and its list of reviewed work includes wiring and conduit on exterior facades and roofs. Interior rewiring is outside its jurisdiction unless an interior is designated. For a Main Street building, that usually means the interior knob and tube work proceeds under the normal electrical permit, while any new meter location, exterior conduit or service equipment on the facade is reviewed before installation.
Many hillside rows above Main Street sit outside the district lines, so the designation should be confirmed by address rather than assumed. Buildings with apartments over a shop often have tangled circuits between the two uses; the multi-unit knob and tube replacement page covers how those are separated and phased.
Reading the ZIP and permit numbers for Manayunk
In ZIP code 19127, which covers Manayunk’s core, the U.S. Census Bureau’s American Community Survey counts 1,649 of 3,552 housing units as built in 1939 or earlier, about 46.4 percent, compared with 39.9 percent citywide. Single-family attached houses make up 55.9 percent of the units, and another 16.6 percent sit in buildings of two to four units, slightly above the 14.4 percent citywide share. That second figure fits the pattern of flats over storefronts and rows divided into apartments, where each unit’s circuits have to be traced separately. Upper Manayunk addresses fall in ZIP code 19128, which is mostly Roxborough and Andorra and much younger overall, so that ZIP’s figures do not describe Manayunk.
City of Philadelphia electrical permits that mention knob and tube in their scope, 2007 to the present, add a second view. Within Manayunk’s neighborhood area there are 25 such permits, about 20.9 for every 1,000 electrical permits, compared with 5.8 per 1,000 across Philadelphia. Since 2021 there have been 12, a rate of 45.1 per 1,000 against 8.9 citywide, though counts this small move a lot with a handful of jobs. These figures undercount real activity, because many rewiring permits never mention knob and tube by name.
Neither number says anything about a particular house. They show that older wiring is a recurring subject in this part of the city, and the only way to know what is behind a given wall is to trace the circuits.
What moves the budget on a hill
The drivers that set the price of a Manayunk rewire are the same ones that apply anywhere in Philadelphia, weighted by local conditions. The number of active knob and tube circuits sets the core labor. Stone exterior walls and a lack of interior chases raise the count of openings or the length of surface raceway. Three floors mean longer vertical runs and more patching on the stair. Hand-carrying on a stepped street adds time, and an occupied house adds protection and phasing. Panel capacity, permit fees and the third-party electrical inspection the owner arranges round out the picture.
The knob and tube replacement cost guide for Philadelphia shows how those drivers combine, and the cost estimator gives a planning figure without a phone call. Neighboring East Falls and Germantown raise different questions about historic districts and building types. To arrange a walkthrough that starts with the route to your door, use the contact page, or read how the company works.