
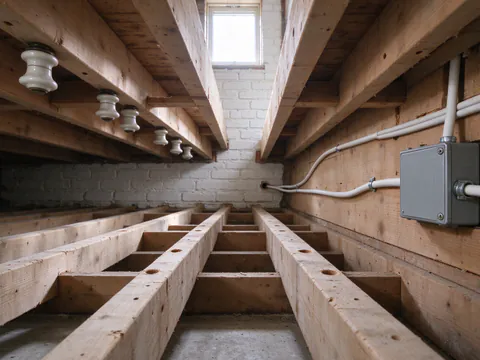
Since 2007, 140 City of Philadelphia electrical permits in Mount Airy have named knob and tube in their scope of work, more than in any of the other neighborhoods this site covers, and at a far higher rate. Homeowners and landlords on both sides of Germantown Avenue can have that replacement organized through Philly Knob & Tube, which provides knob-and-tube replacement in Mount Airy and hands the electrical work to licensed, insured electrical contractors.
Those permits point to the decision most Mount Airy owners face. In a large detached house or a three-story twin, the question is rarely whether old wiring exists somewhere; it is whether to replace every active circuit in one project or to work through the house in planned phases, and how the attic, basement and finished third floor affect either choice.
Why Knob-and-Tube Permits Cluster in Mount Airy
The permit count comes from the City’s building and trade permit records for East and West Mount Airy. Of 3,398 electrical permits issued there from 2007 to the present, 140 mention knob and tube, which is 41.2 per 1,000. The citywide figure is 5.8. Since 2021 the pace has risen: 76 of 1,281 electrical permits, or 59.3 per 1,000, against 8.9 citywide.
Those numbers undercount, because many rewiring permits describe the work as “rewire” or “new circuits” without naming the old system. They also do not measure how much knob and tube is left in Mount Airy houses. A high count is consistent with two things at once: a large stock of older houses, and owners who are already replacing it. A house on a block with several such permits may have been fully rewired years ago, or not at all.
Housing age explains part of the picture. In ZIP code 19119, which covers almost all of Mount Airy, the U.S. Census Bureau counts 7,754 of 13,650 housing units built in 1939 or earlier, or 56.8%, against 39.9% citywide. That is context, not a diagnosis. The mixed wiring guide explains why an older house so often holds two or three wiring eras at once.
West Mount Airy Detached Houses Versus East Mount Airy Rows
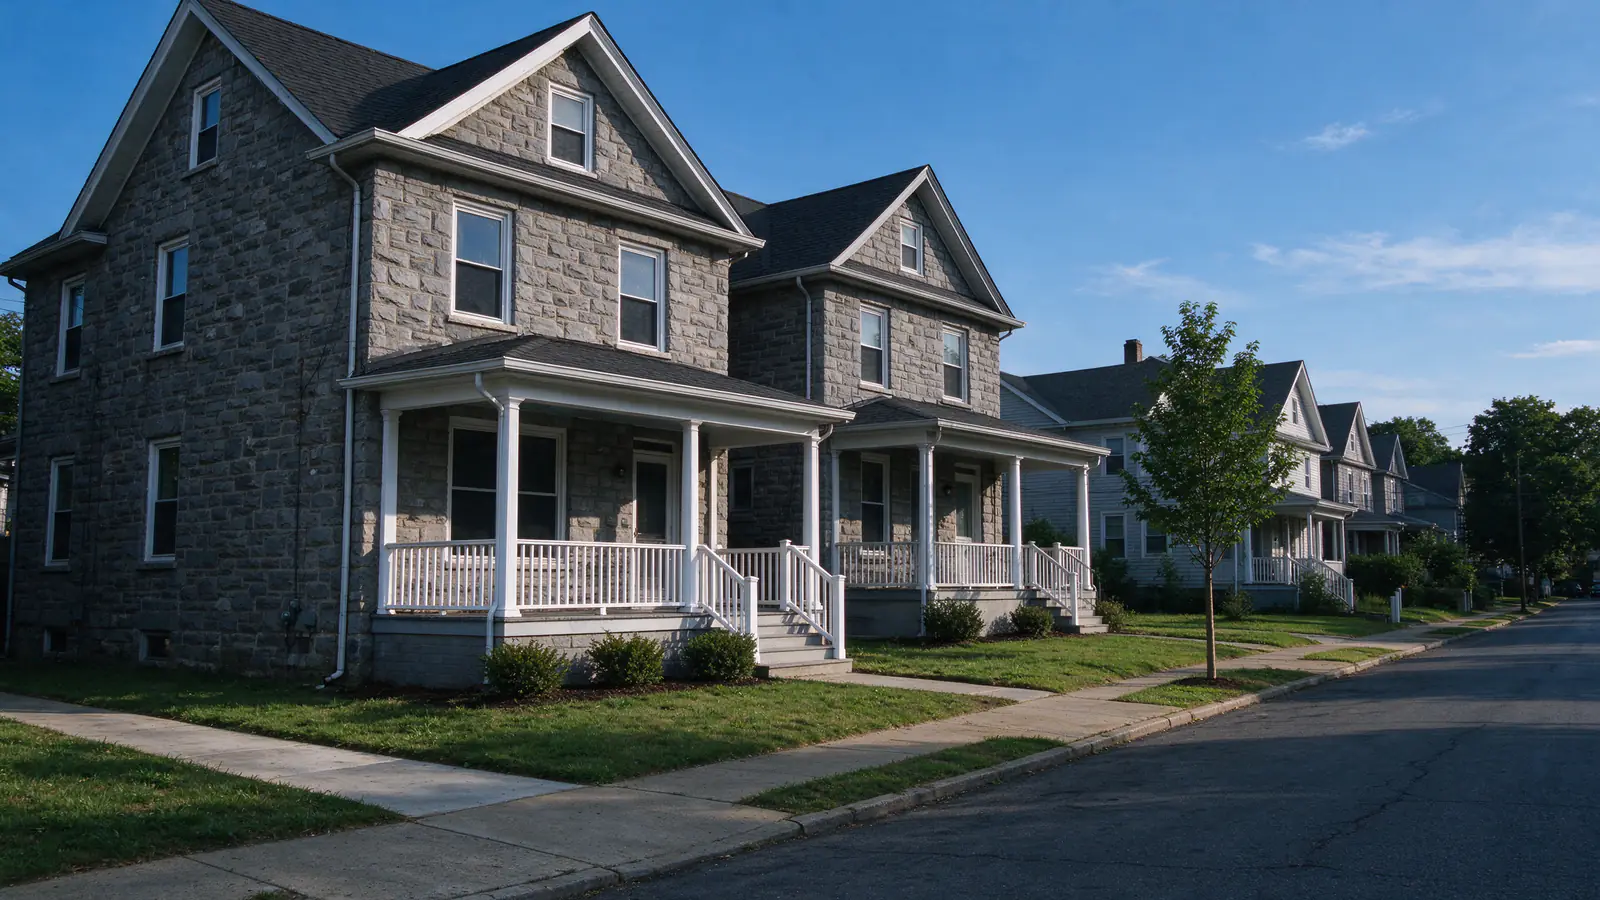
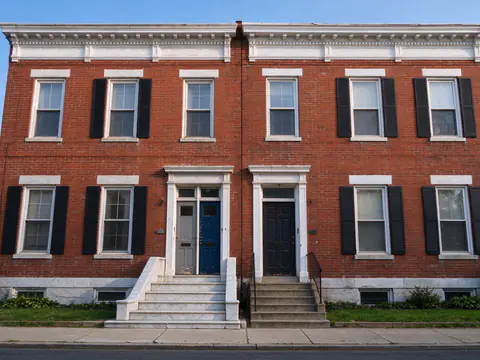
ZIP code 19119 also has an unusual share of detached houses: 17.0% of its housing units are single-family detached, twice the city’s 8.5%. Half the units, 50.1%, are attached. The City Planning Commission’s Upper Northwest District Plan, written in 2017, put it in geographic terms: Chestnut Hill, West Mount Airy and the northern part of East Mount Airy hold most of the district’s detached and semi-detached houses, while rowhouses concentrate in East Mount Airy and Germantown.
Those two house forms produce different jobs. A row in East Mount Airy shares walls with its neighbors, has one basement and climbs through a narrow stair, so routing works much as it does in other rowhouse neighborhoods. A detached house or large twin in West Mount Airy or Pelham has four exposed sides, more rooms per floor, often a full third floor or finished attic, and sometimes a later addition or sunroom with its own wiring history. The circuit count is higher, the runs are longer and the number of possible paths is larger, which is good for routing and harder for scheduling.
Where a house has stone exterior walls, new cable does not travel through the stone. It moves through interior partitions, floor and ceiling cavities, stacked closets and the attic and basement. Receptacles on outside walls may need to be fed from the floor below or relocated slightly, and that is settled room by room on the first visit rather than assumed.
Whole-House or Phased: Sizing the Job in a Large House
A whole-house replacement retires every active knob-and-tube circuit in one permitted project. The house is opened, protected, inspected and restored once, and no old branch is left spliced into new work. In a big house that means a longer single disruption and a larger single invoice. The whole-home rewiring service describes that path.
A phased replacement splits the house into stages, for example the third floor and attic first, then the second-floor bedrooms, then the first floor and basement. It spreads the cost and keeps most of the house usable at any time. It also carries real risks. Each phase pays again for setup, protection and inspection. If the phases follow rooms rather than circuits, an old branch can feed both a finished room and an unfinished one, which leaves live knob and tube behind new walls. And a long gap between phases can collide with an insurer’s deadline or a sale.
One Mount Airy permit scope reads, in full, “replace knob and tube throughout as needed.” That phrasing shows the problem with open-ended work. Nobody reading it later can tell what was replaced, what was found to be abandoned, and what was left. A phased plan should start from a complete circuit map that lists every active legacy circuit, then assign each one to a phase, so that every stage ends with specific circuits retired and documented. The partial versus full replacement guide covers the trade-offs in more depth, and the partial replacement service explains how a bounded first stage is scoped.
A rough rule of thumb follows from the mechanics. Phasing tends to make sense when the active old wiring is confined to identifiable areas, such as an attic and third floor, and the rest of the house has already been rewired. Doing everything at once tends to make sense when old circuits run through most floors, when an insurer has set a date, or when the house will be opened for painting or renovation anyway. The replacement timeline guide shows how long each approach keeps a house disrupted.
Attic and Basement Runs in Three-Story Houses
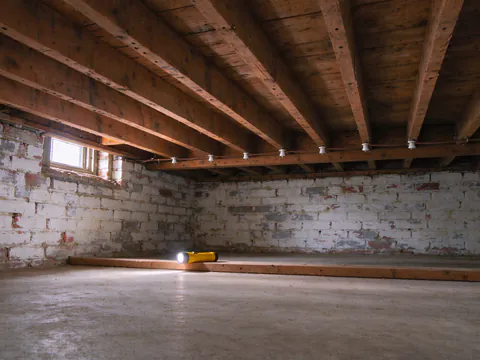
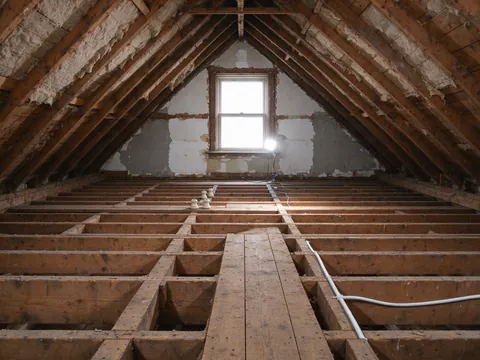
In a tall Mount Airy house, the attic and the basement do most of the routing work. From the basement, an electrician can usually reach first-floor receptacles and start vertical runs. From the attic, top-floor ceiling lights and the floor below can often be reached. The middle floor is the hard one, because it can only be reached through walls, closets or floor openings from above and below.
Attics bring their own decision. Where an attic is floored, finished as a room or packed with insulation, reaching old runs means lifting boards, opening knee walls or working around insulation, and the electrical code limits insulation in contact with concealed knob and tube. Owners planning an insulation project should settle the wiring first; the attic replacement service and the insulation guide cover that sequence. Basements with finished ceilings or heating ducts narrow the paths in the same way.
How these spaces open decides how much plaster is touched upstairs. A quote for a large house should say which floors are reached from the attic, which from the basement, and where wall or ceiling openings are expected, with the patching scope stated plainly.
Twin Apartment Houses on Blakemore Street
Not every Mount Airy building with old wiring is a single-family house. In August 2025, the Philadelphia Historical Commission designated the Blakemore Street Historic District: 28 twin Tudor Revival apartment houses on the 6600 block of Blakemore Street, built in 1926 and 1927 across from Stenton Station, with Wissahickon schist steps and walls. Buildings of that age can carry knob and tube, early armored cable or both, and only an inspection settles which.
An apartment twin turns the whole-or-phased question into a per-unit one. Each apartment has its own circuits, and sometimes its own panel and meter, while the basement, stairs and exterior lighting are shared. The people living in each unit need notice and access arrangements, and a unit-by-unit schedule is often the practical way through. A building with three or more units also follows a different permit path from a one- or two-family house. The two-to-four-unit service explains how unit circuits and common loads are separated in the scope.
Historic Districts Along Germantown Avenue
Besides Blakemore Street, the Historical Commission’s list includes two other local districts in Mount Airy: Central Mt. Airy Commercial, designated in 2021, and the Lutheran Theological Seminary district, designated in 2018. The Colonial Germantown Historic District, a National Register listing, also continues up Germantown Avenue into Mount Airy.
The distinction matters for wiring. Inside a local district, the Commission reviews exterior changes, including wiring, conduit and equipment on facades and roofs, so a new meter location or service entrance can need approval. Interior rewiring is outside its review unless the interior is designated. A National Register listing on its own does not trigger city review of private interior work. Whether a given house falls inside one is confirmed by address. The historic home service covers how preservation review and electrical scope fit together.
From First Walkthrough to Final Record in a Large House
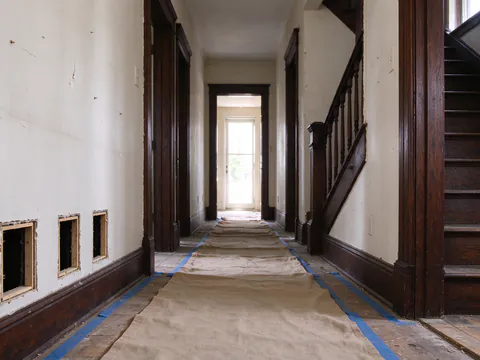
The first visit in a large house is mostly an inventory. The electrician works out which receptacles, switches and fixtures are still fed by knob and tube, which old runs are dead, and where later wiring was tied into the original system. In a house with three floors and an attic, that can take longer than the same survey in a row, simply because there are more rooms, more circuits and more places where a past owner added a branch. Owners can help by listing renovations they know about, rooms where lights flicker or breakers trip, and any part of the house nobody has been able to get into.
The written scope that follows should be organized by circuit and by floor. For a phased job, it should also show which circuits belong to which phase and what the house looks like at the end of each one, so the second and third stages are not left to memory. The quote should name the access plan for each floor, the expected wall and ceiling openings, who patches them, and whether painting is included.
Permits come next. A licensed electrical contractor pulls the L&I electrical permit, and a licensed third-party inspection agency checks rough-in work before walls are closed and the finished work at the end. In a phased project, each stage needs its own permit and inspections, which is part of why phasing costs more in total. The permit guide explains the sequence.
During the work, most owners of large houses stay at home. The usual pattern is to work one floor or one group of circuits at a time, with some circuits off during the day and power restored by evening where possible. Bedrooms, a bathroom and the kitchen are planned around so the house remains livable. The guide to living at home during rewiring covers the practical side, from dust control to refrigerator power.
At the end, the owner should receive the inspection approval and a list of the circuits replaced, by room. In a big house that record is what lets a buyer, an insurer or the next electrician see that the job was finished rather than done “as needed.”
Budgeting a Larger Mount Airy House
The Philadelphia-area planning range for a substantial whole-home replacement is $9,000 to $25,000. That is a budgeting range, not a quote from Philly Knob & Tube, and Mount Airy has no separate price. It covers replacing the active knob-and-tube branch circuits. Plaster restoration, painting and panel or service work may be excluded, and a larger building with difficult access can push a project above it.
In practice, house size is the driver most likely to move a Mount Airy job within or past that range. More floors, rooms and devices mean more circuits and longer runs, and a finished third floor or attic adds access work. A smaller East Mount Airy row may sit toward the lower part of the range, while a large detached house with original plaster throughout may sit at or above the top. Phasing does not lower the total; it usually raises it slightly while spreading it out. The Philadelphia cost guide explains permit fees and the other pricing drivers, and the cost estimator gives a range without a phone call.
To start, describe the house and any inspection or insurer letter on the contact page; the about page explains how the work is arranged. For neighboring areas with different house types, see Germantown, East Falls and the full service areas list.